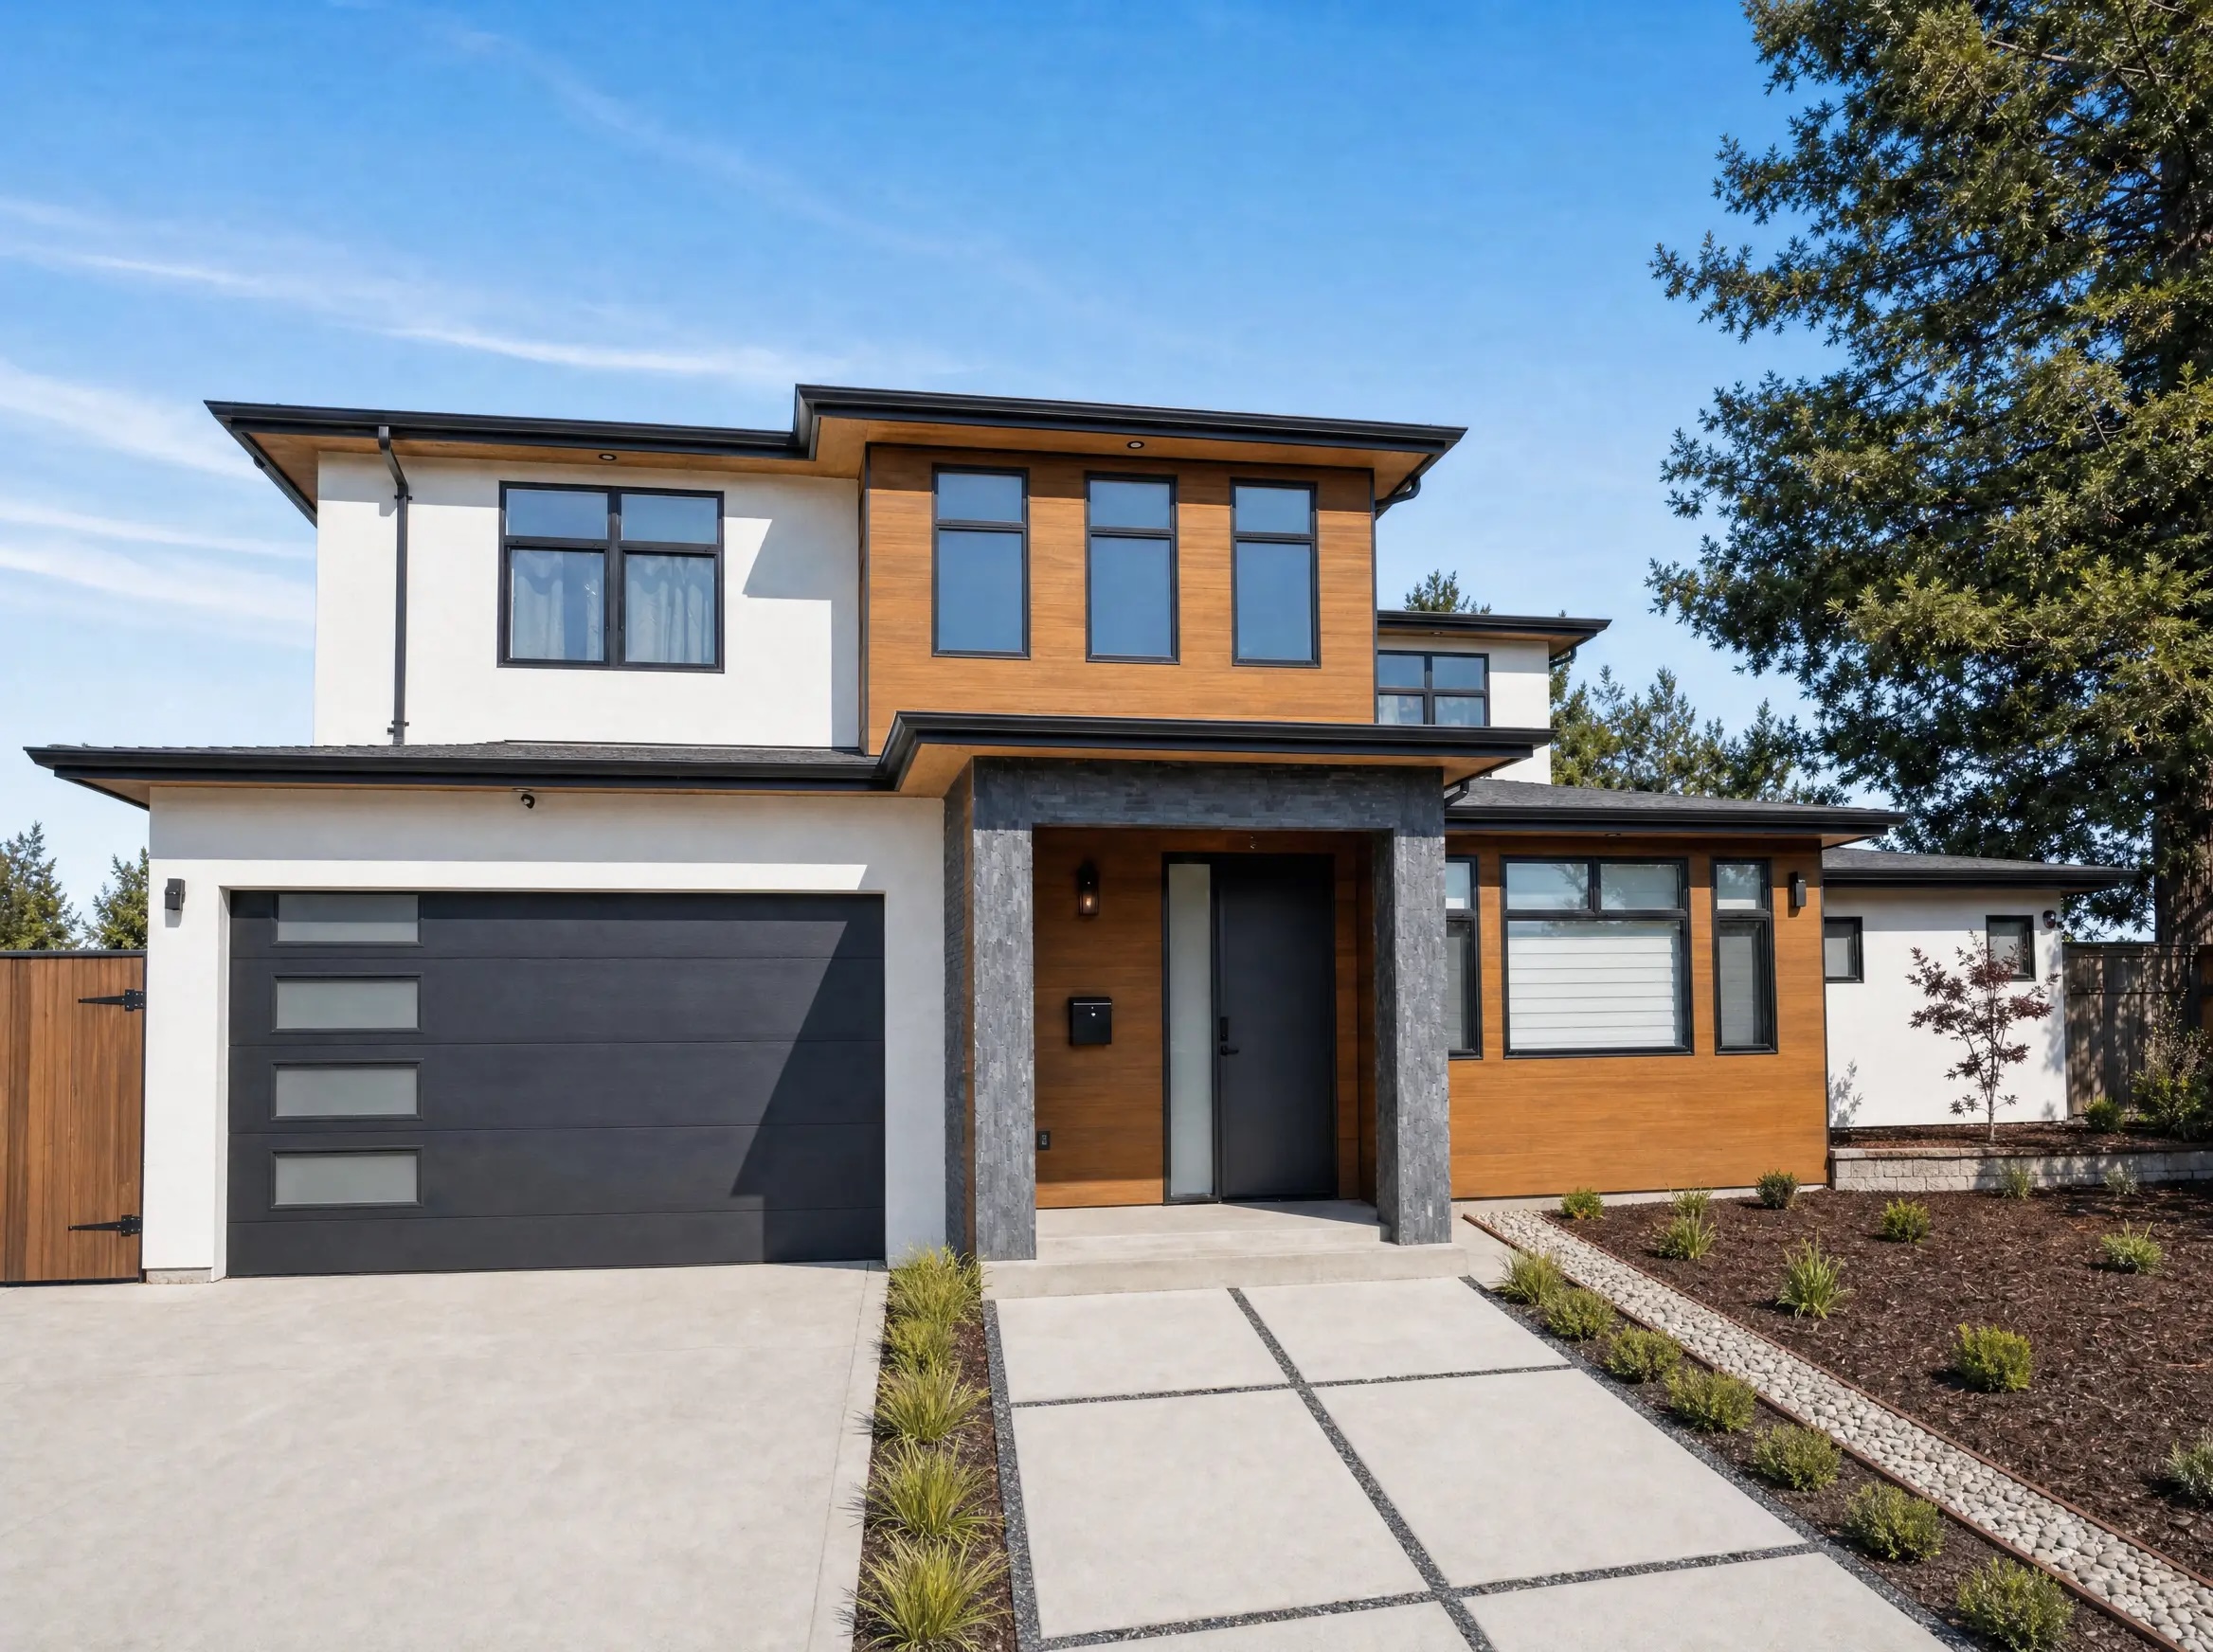
The family had been renting in Belmont for six years, waiting for the right lot to come up in the neighborhood their kids had grown up in. When one finally did, a tired single-story ranch two blocks from their kids’ school, they called us before the ink on the purchase was even dry.
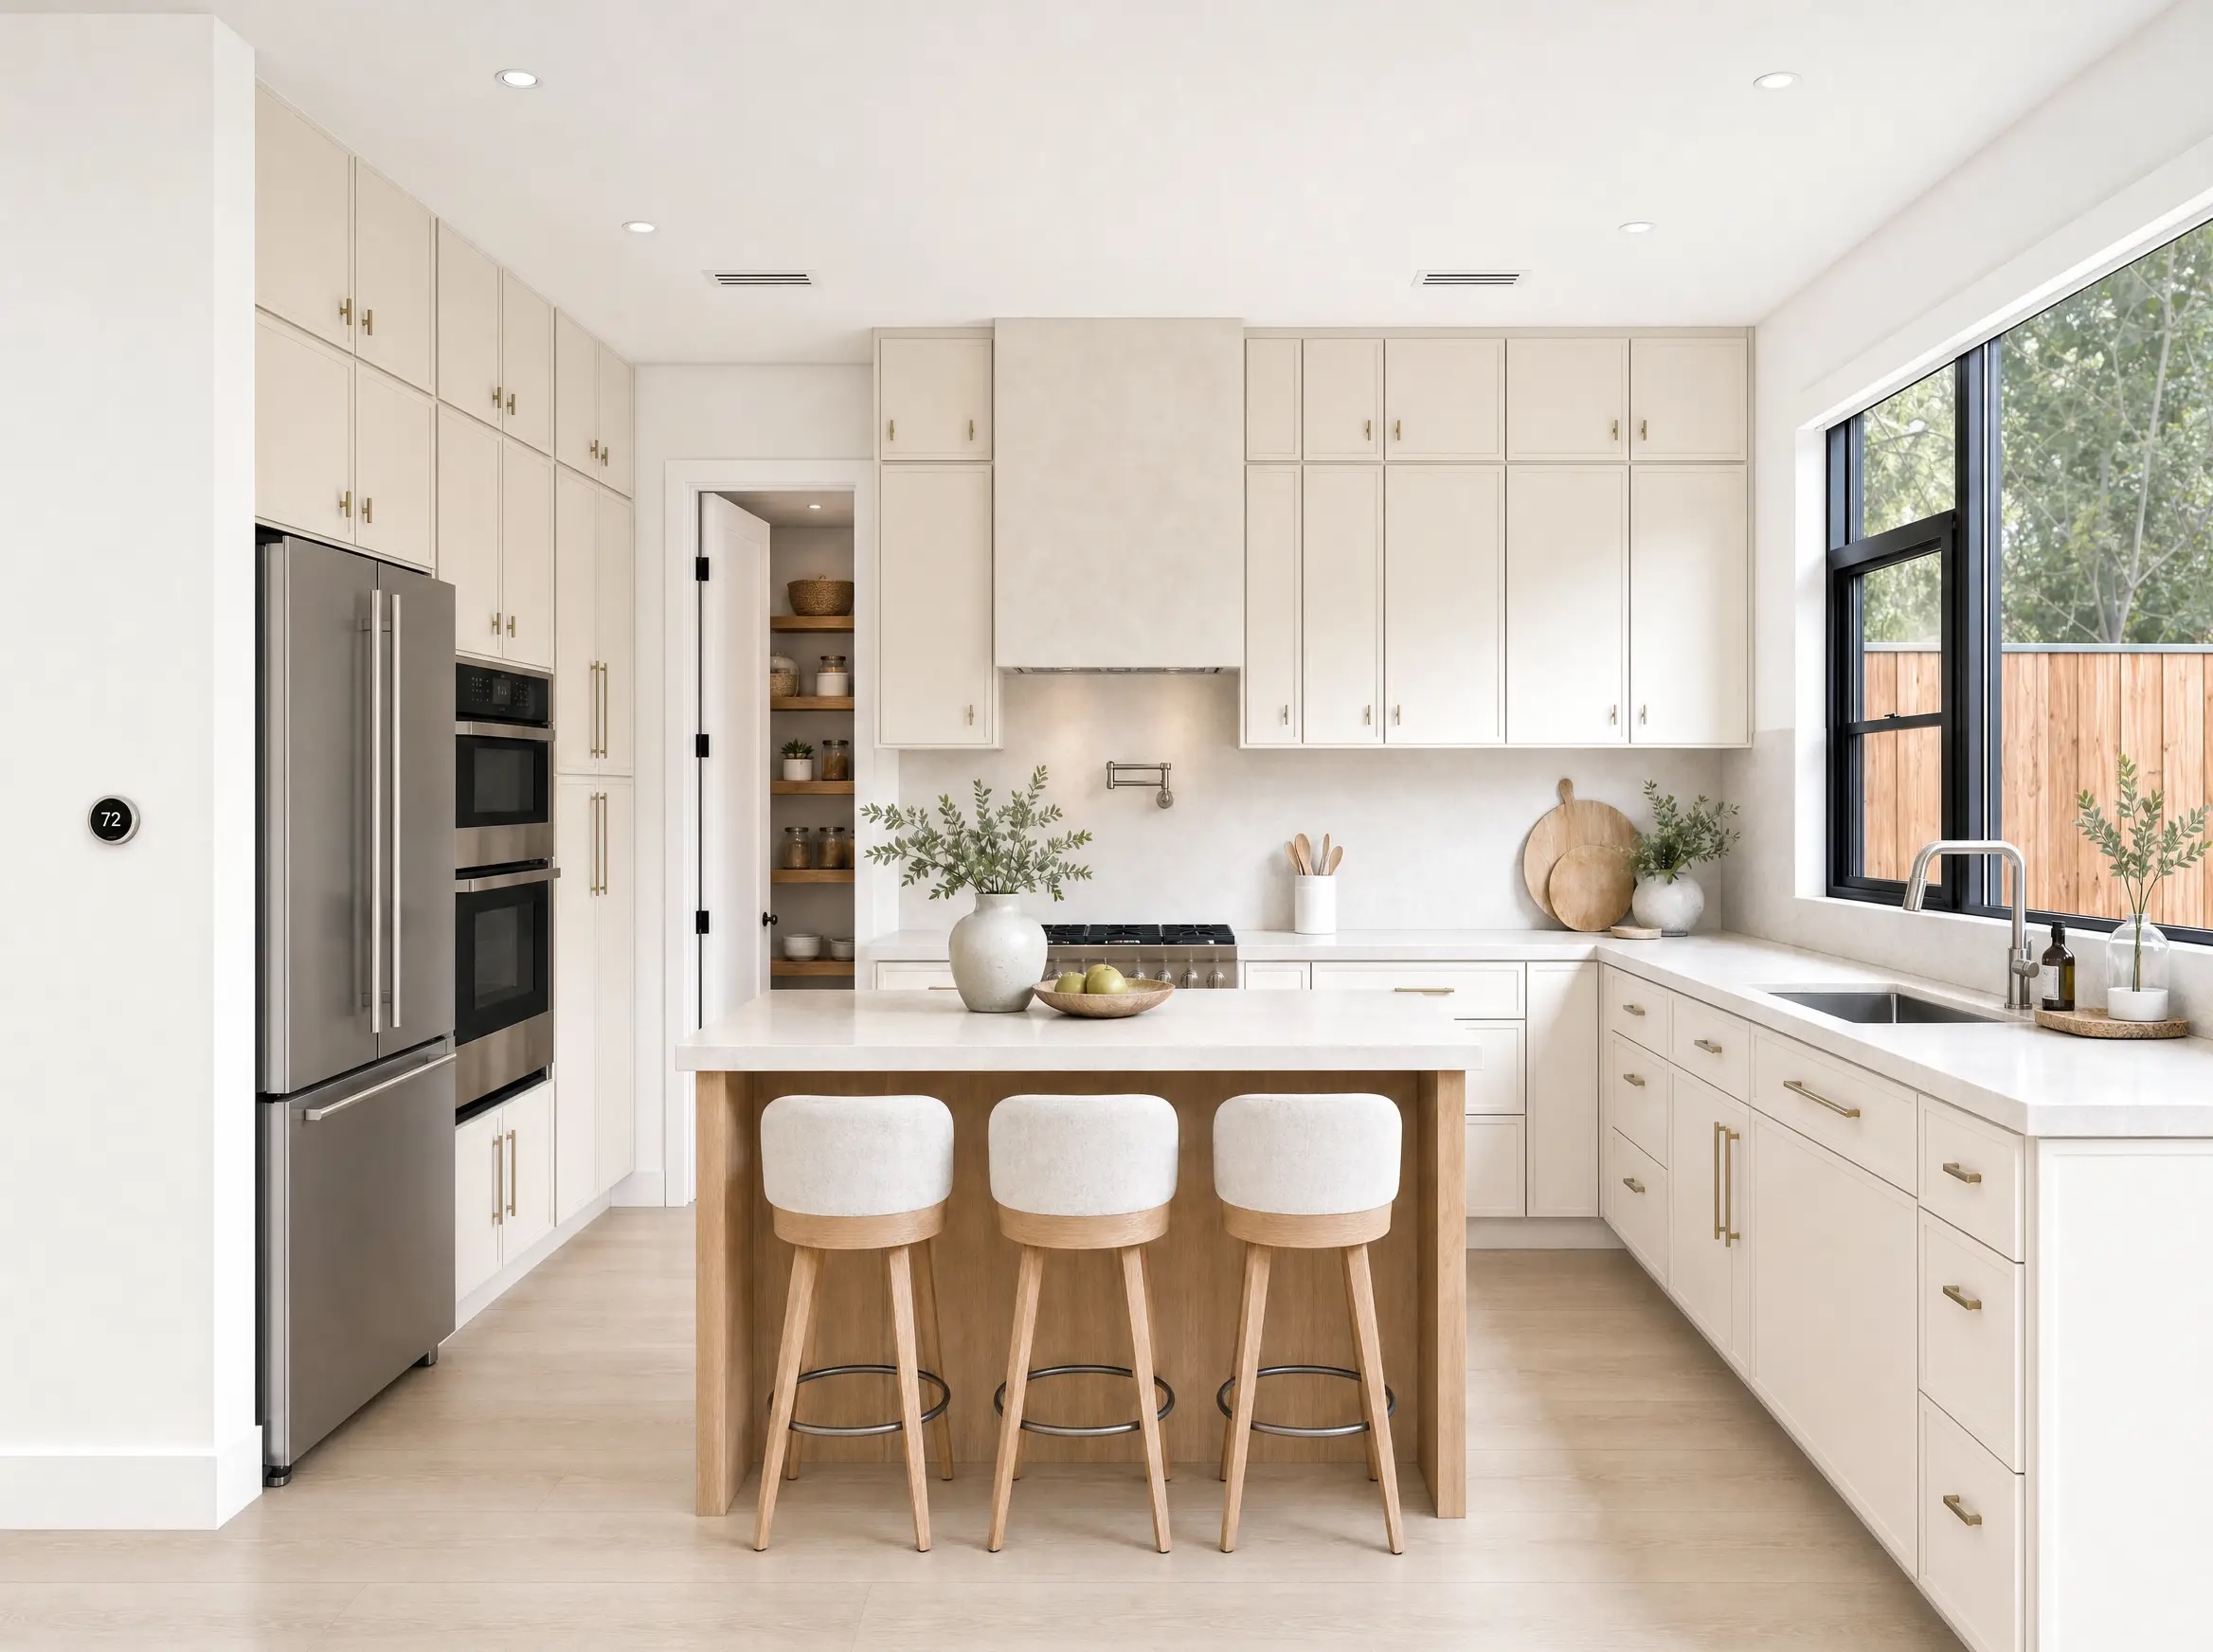
They didn’t want a showpiece. They wanted a home that felt like it had always belonged there: a big kitchen island for homework and Sunday pancakes, a mudroom that could survive three kids and a dog, and a backyard big enough for the trampoline they’d been promising for years.
We started with a handful of napkin sketches and a long conversation about how the family actually lived day to day: not how a floor plan looks on paper, but where the school bags land, where the dog sleeps, where the parents actually want to sit at the end of the day. From there, our team carried that same conversation through architecture, permitting, and every framing decision that followed, so nothing got lost in translation between the sketch and the finished walls.
What could have been the most stressful year of their lives turned into something closer to a long collaboration. Weekly site walks became a family ritual. The kids picked their own doorknob finishes, and the parents caught every change before it became a surprise on the final invoice.
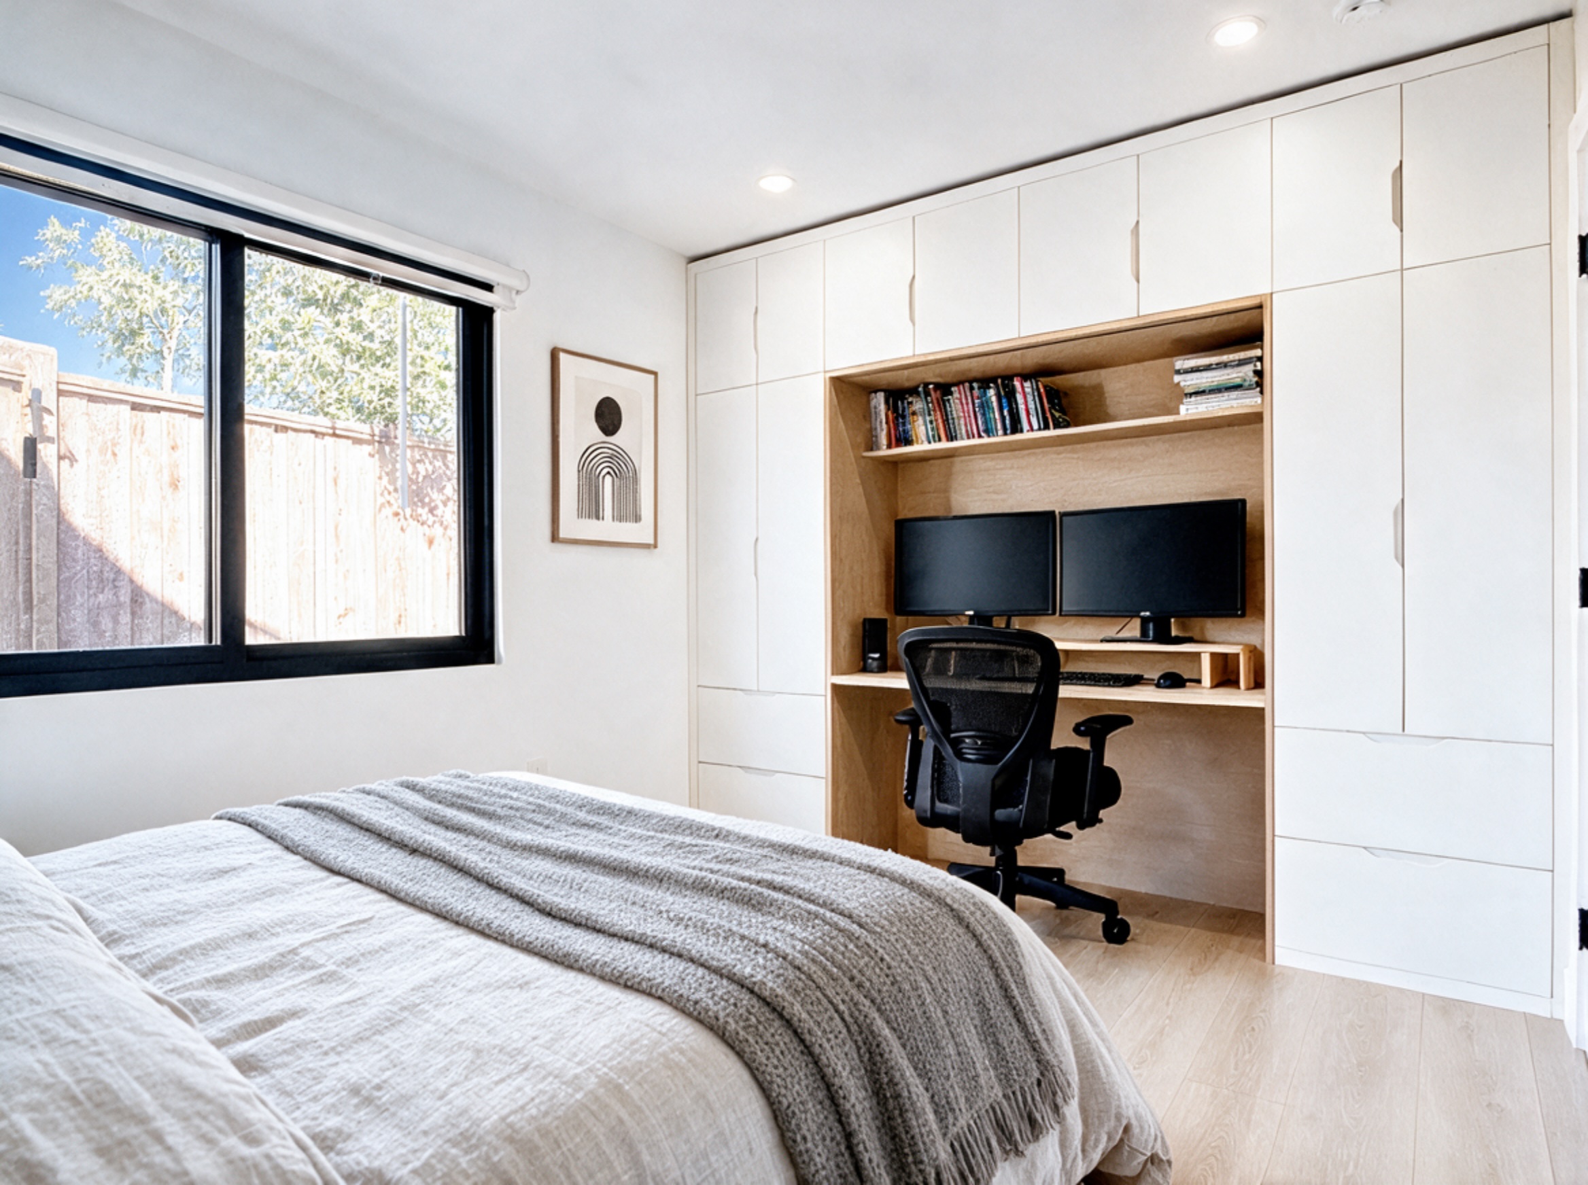
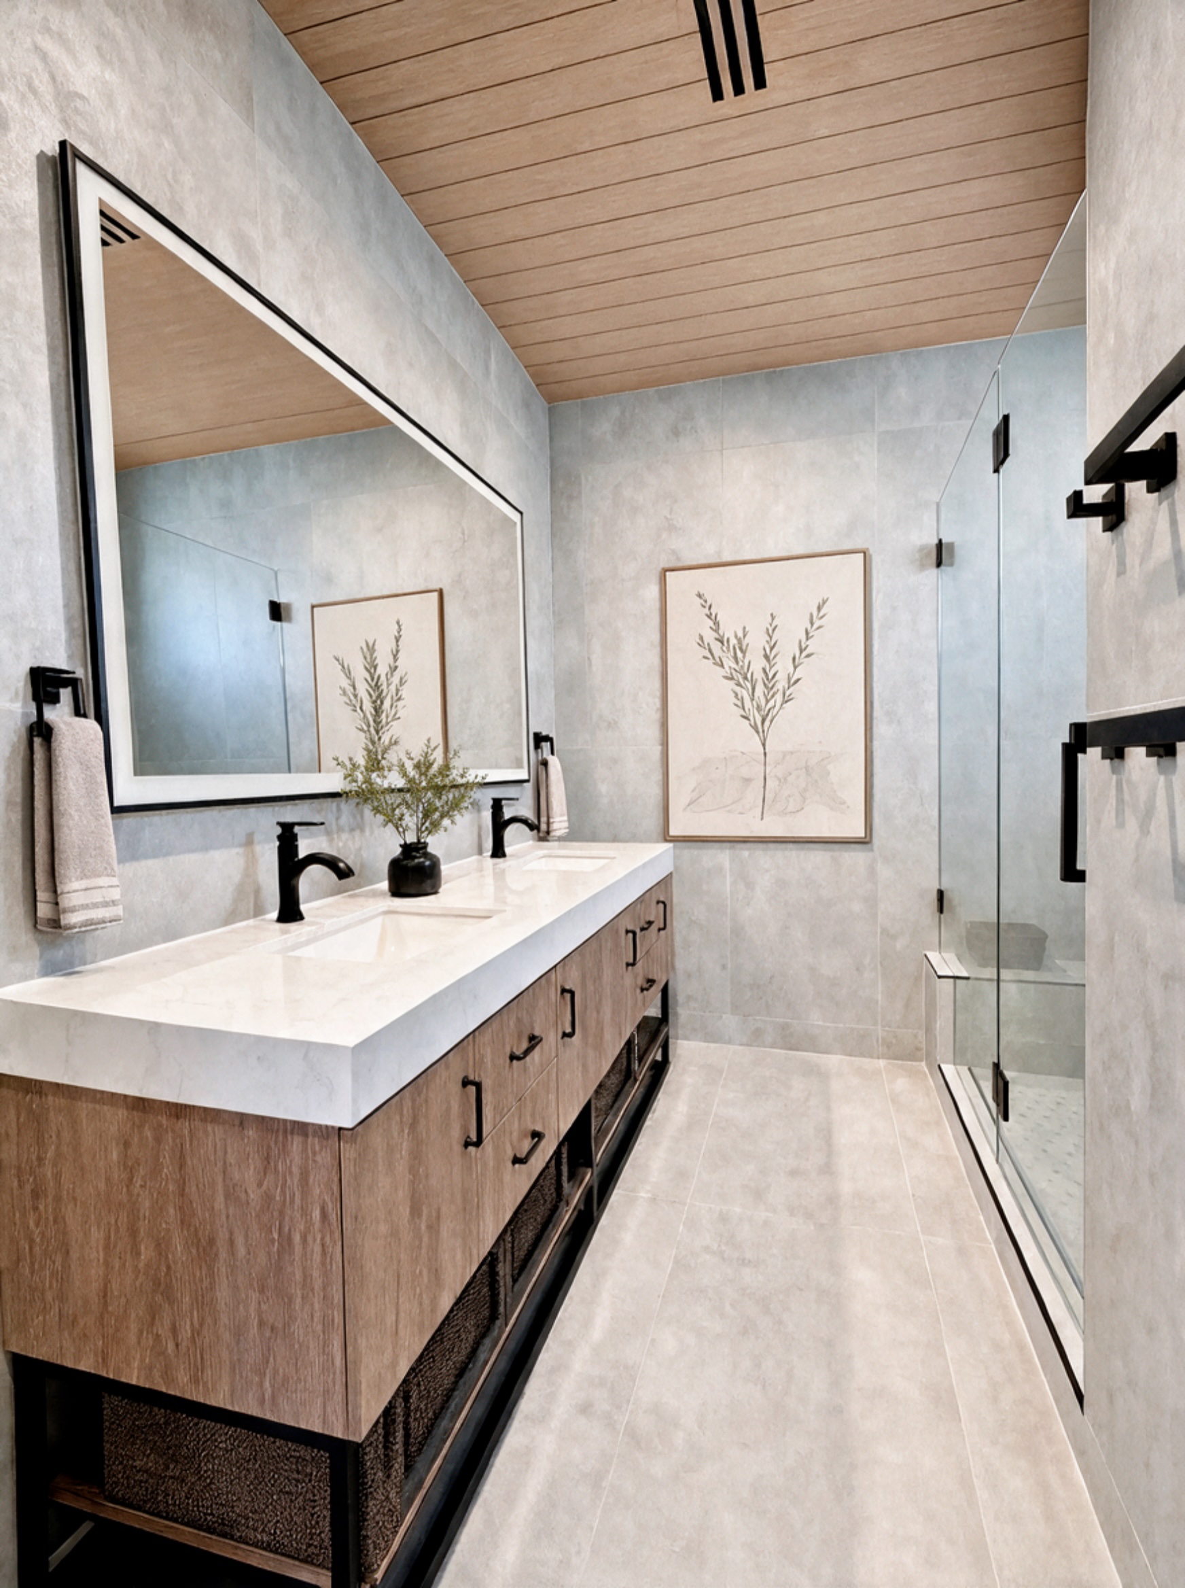
Eleven months after breaking ground, the family moved into a 3,065 sq ft home built around exactly how they live, right down to the mudroom cubbies sized for three backpacks and one very muddy dog.
Photo Gallery
A Closer Look
Have a Similar Project in Mind?
We'd be glad to talk through your custom home, remodel, or addition.
Get in Touch