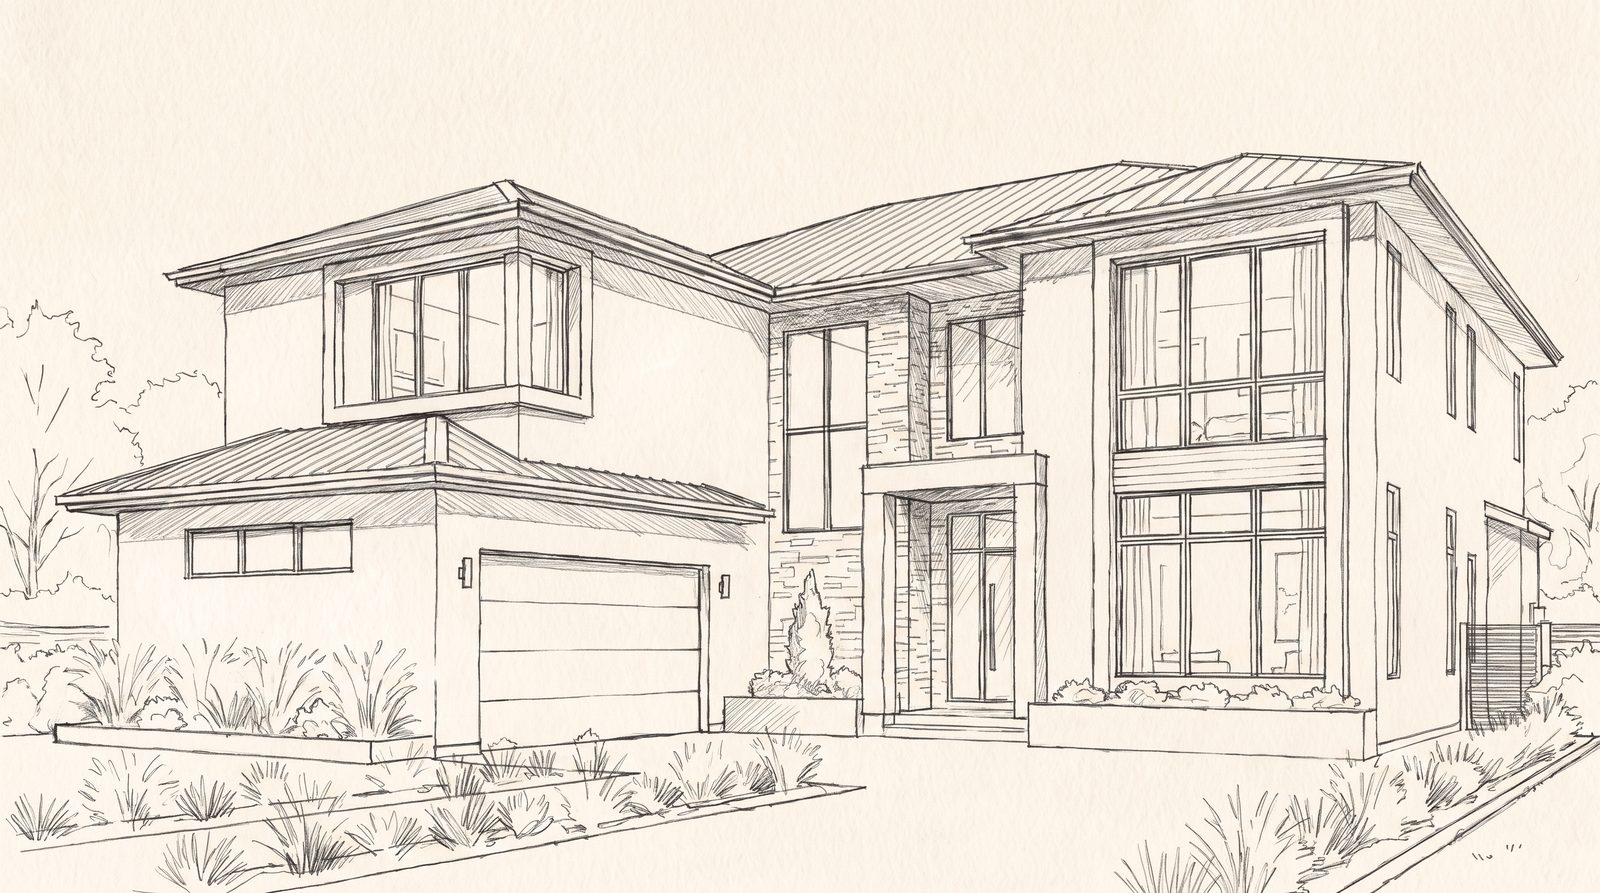
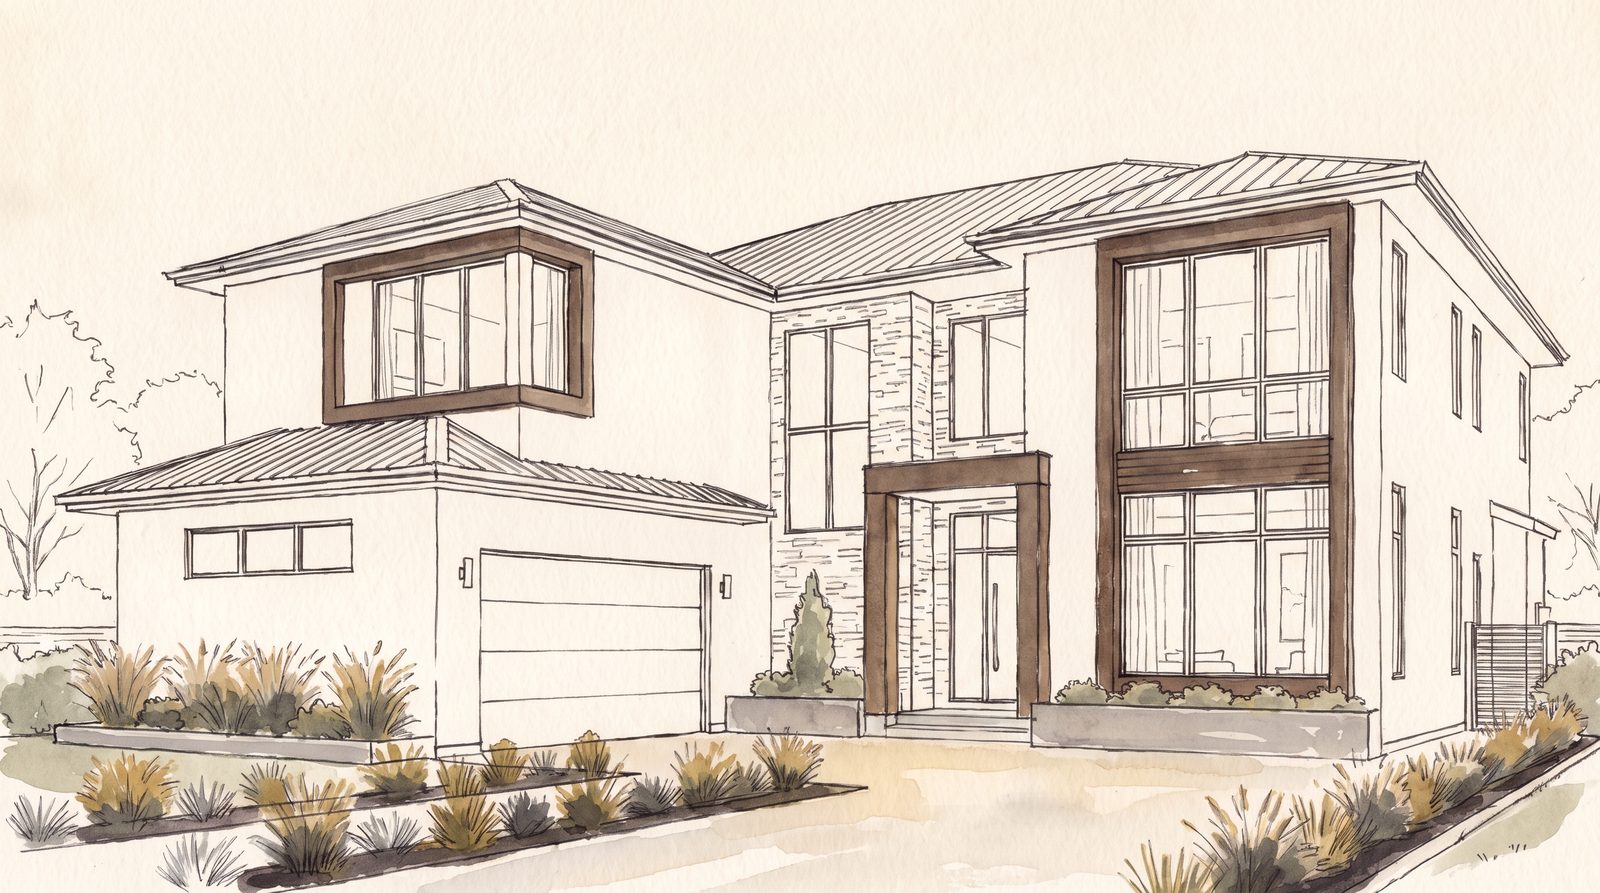
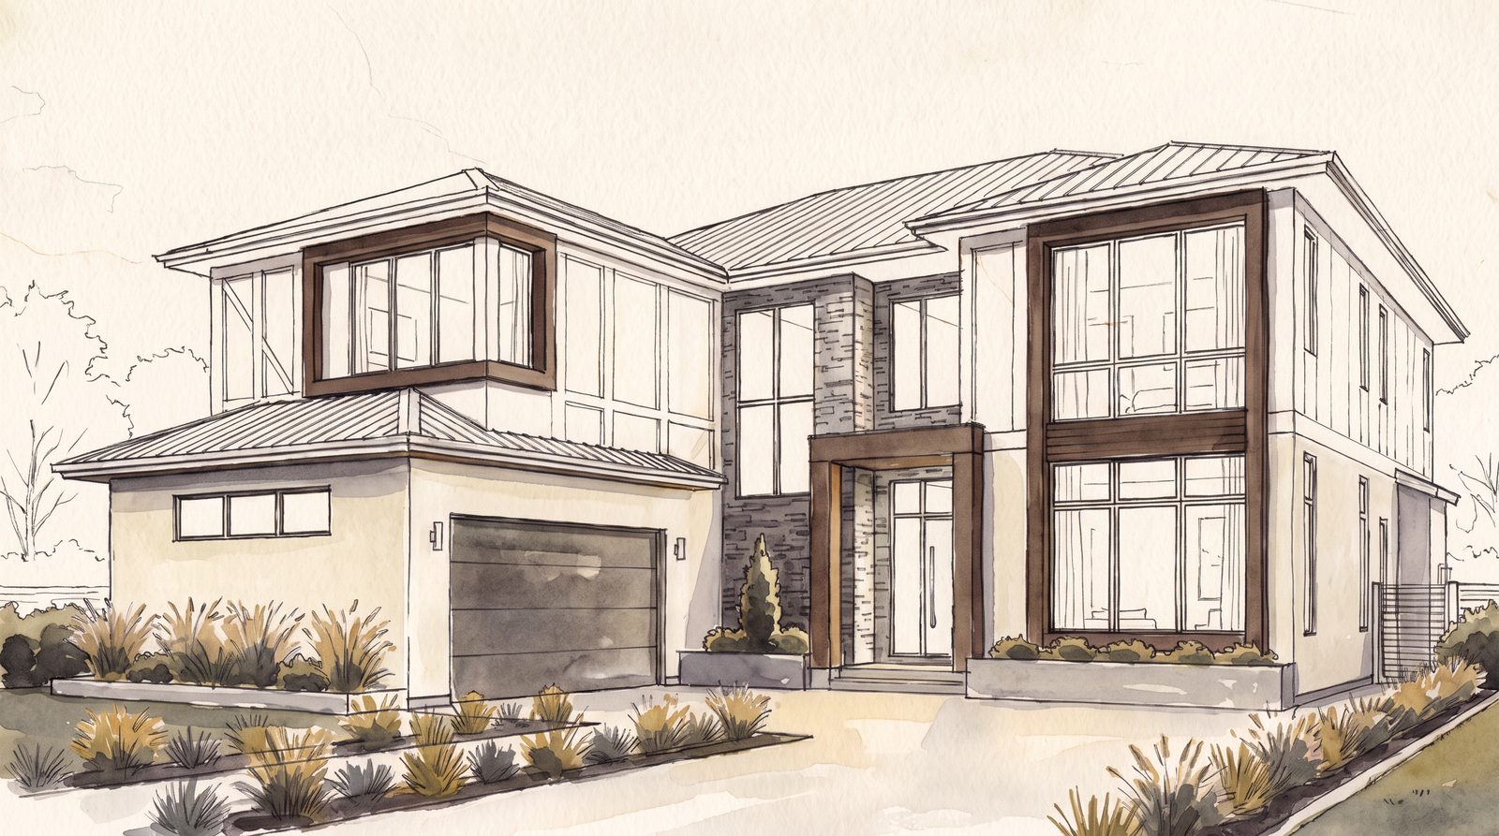
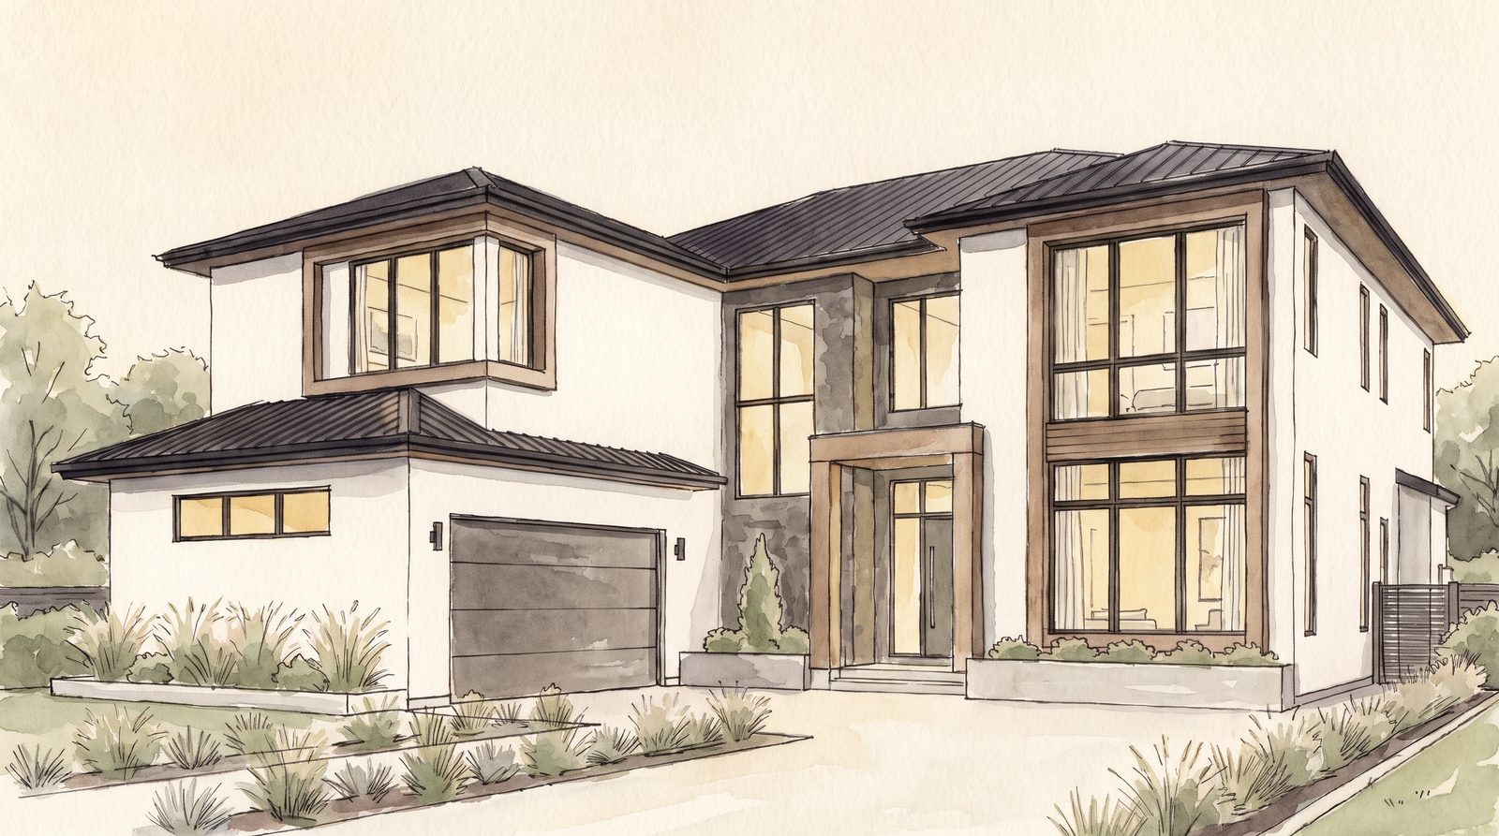
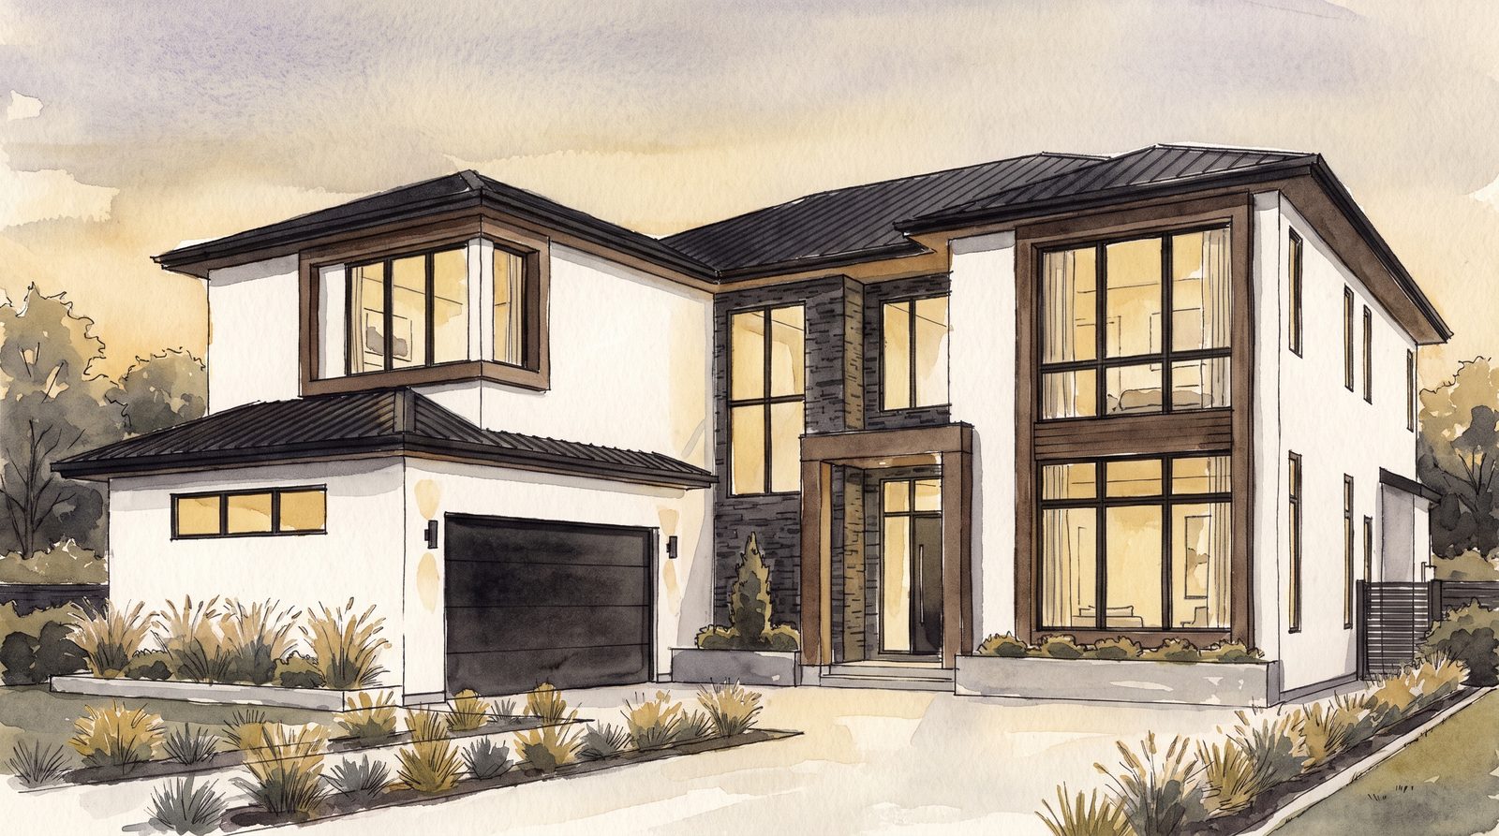
Custom Home Builder & Remodeling Contractor Serving the SF Bay Area Peninsula
We Start With a Plan
We Handle the Permits
We Manage Construction
We Run the Project
We Finish the Interior
Feasibility studies and architecture,
before ground breaks.
Permitting and groundwork,
so nothing stalls once we begin.
Full-service building,
one team, start to finish.
Every trade, every schedule,
coordinated under one roof.
Design through move-in, any size project,
as hands-on or hands-off as you want.
Before money goes into construction, we study what your lot can support: zoning, setbacks, utilities, and soil conditions. We coordinate with the architect and engineers so the design, budget, and schedule are tested against reality before plans are final.
We prepare and submit the permit package, answer plan-check comments, and keep your city's review moving. Once approved, we take on site preparation, grading, and foundations, so construction starts on schedule instead of waiting on paperwork.
Framing, roofing, mechanical systems, and exterior work are built by one coordinated team. You get weekly site walks and updates that mean something, plus a clear change-order process so you know what any decision costs before it happens.
One point of contact runs the schedule, the subcontractors, and the budget. Inspections are booked, materials are ordered ahead of need, and issues surface early with options and pricing, never as a surprise on an invoice.
Cabinetry, tile, lighting, and finishes are selected with you early enough to be ordered on time, then installed to a punch-list standard. We stay with the project through the final walkthrough, as involved as you want to be.
We Build With You, Not Just For You.
Building a home shouldn't feel like a mystery, we walk you through every decision, permits to the punch list, so you always know what's happening and why.
How It Works
01 · Feasibility & Architecture
We Start With a Plan
Before money goes into construction, we study what your lot can support: zoning, setbacks, utilities, and soil conditions. We coordinate with the architect and engineers so the design, budget, and schedule are tested against reality before plans are final.
02 · Permits & Site Work
We Handle the Permits
We prepare and submit the permit package, answer plan-check comments, and keep your city's review moving. Once approved, we take on site preparation, grading, and foundations, so construction starts on schedule instead of waiting on paperwork.
03 · Construction
We Manage Construction
Framing, roofing, mechanical systems, and exterior work are built by one coordinated team. You get weekly site walks and updates that mean something, plus a clear change-order process so you know what any decision costs before it happens.
04 · Project Management
We Run the Project
One point of contact runs the schedule, the subcontractors, and the budget. Inspections are booked, materials are ordered ahead of need, and issues surface early with options and pricing, never as a surprise on an invoice.
05 · Interior Design
We Finish the Interior
Cabinetry, tile, lighting, and finishes are selected with you early enough to be ordered on time, then installed to a punch-list standard. We stay with the project through the final walkthrough, as involved as you want to be.
What We Do
Services Built Around You
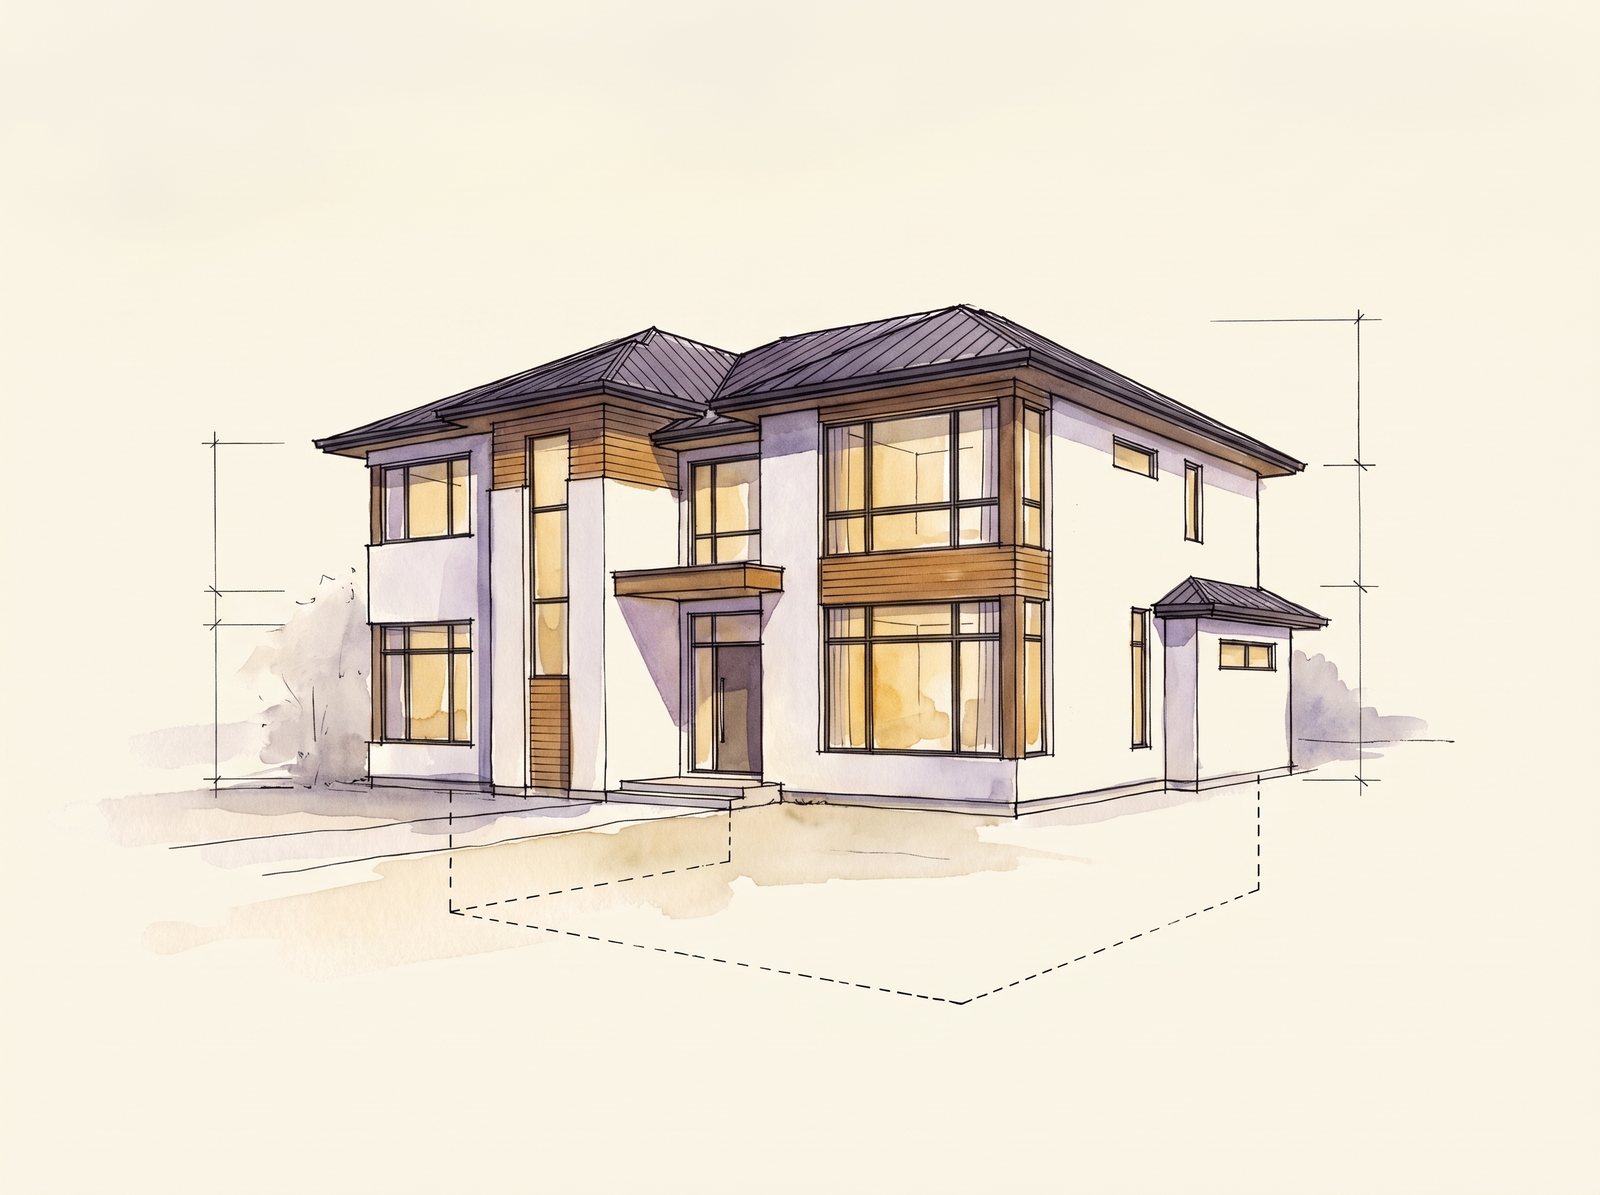
Custom Homes
Ground-up custom home construction on the Peninsula, from design coordination to final walkthrough.
Learn More →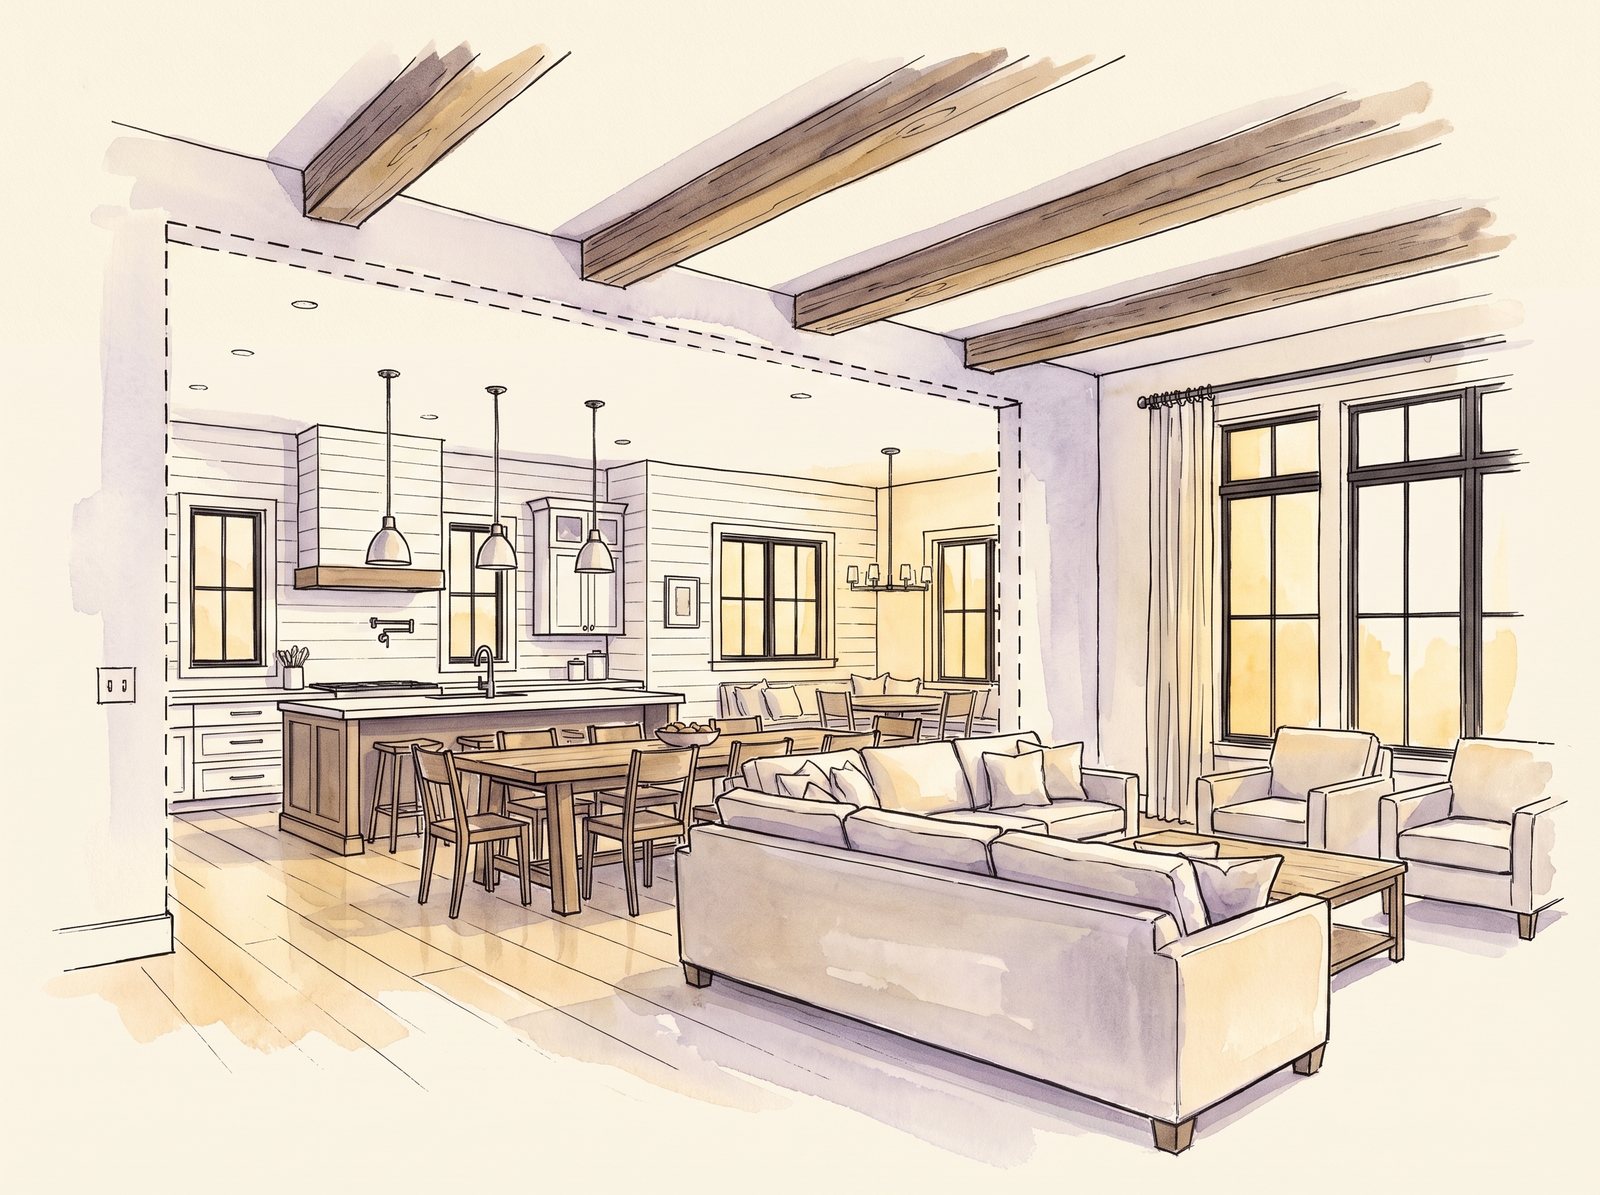
Home Remodel
Whole-home and room-by-room remodels: kitchens, bathrooms, and full interior transformations.
Learn More →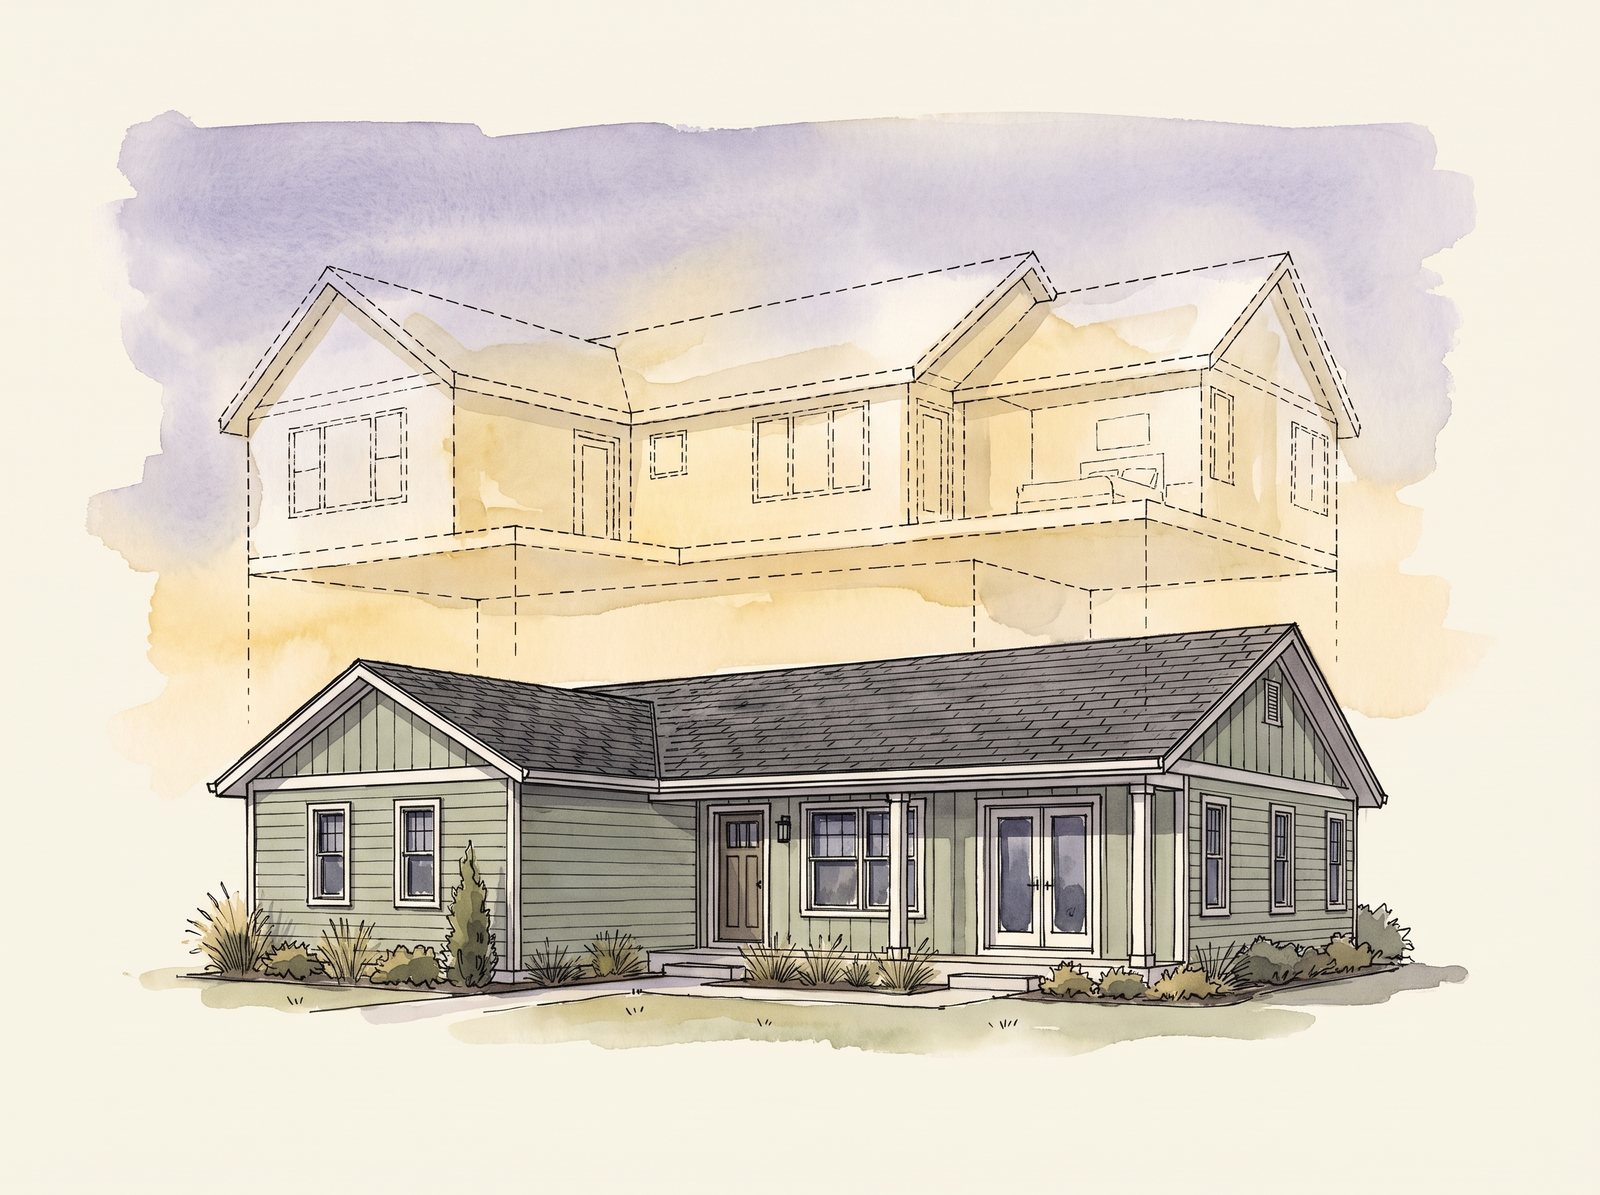
Additions
Second-story additions, ADUs, and home extensions that expand your space without moving.
Learn More →Recent Work
A Glimpse of Our Projects
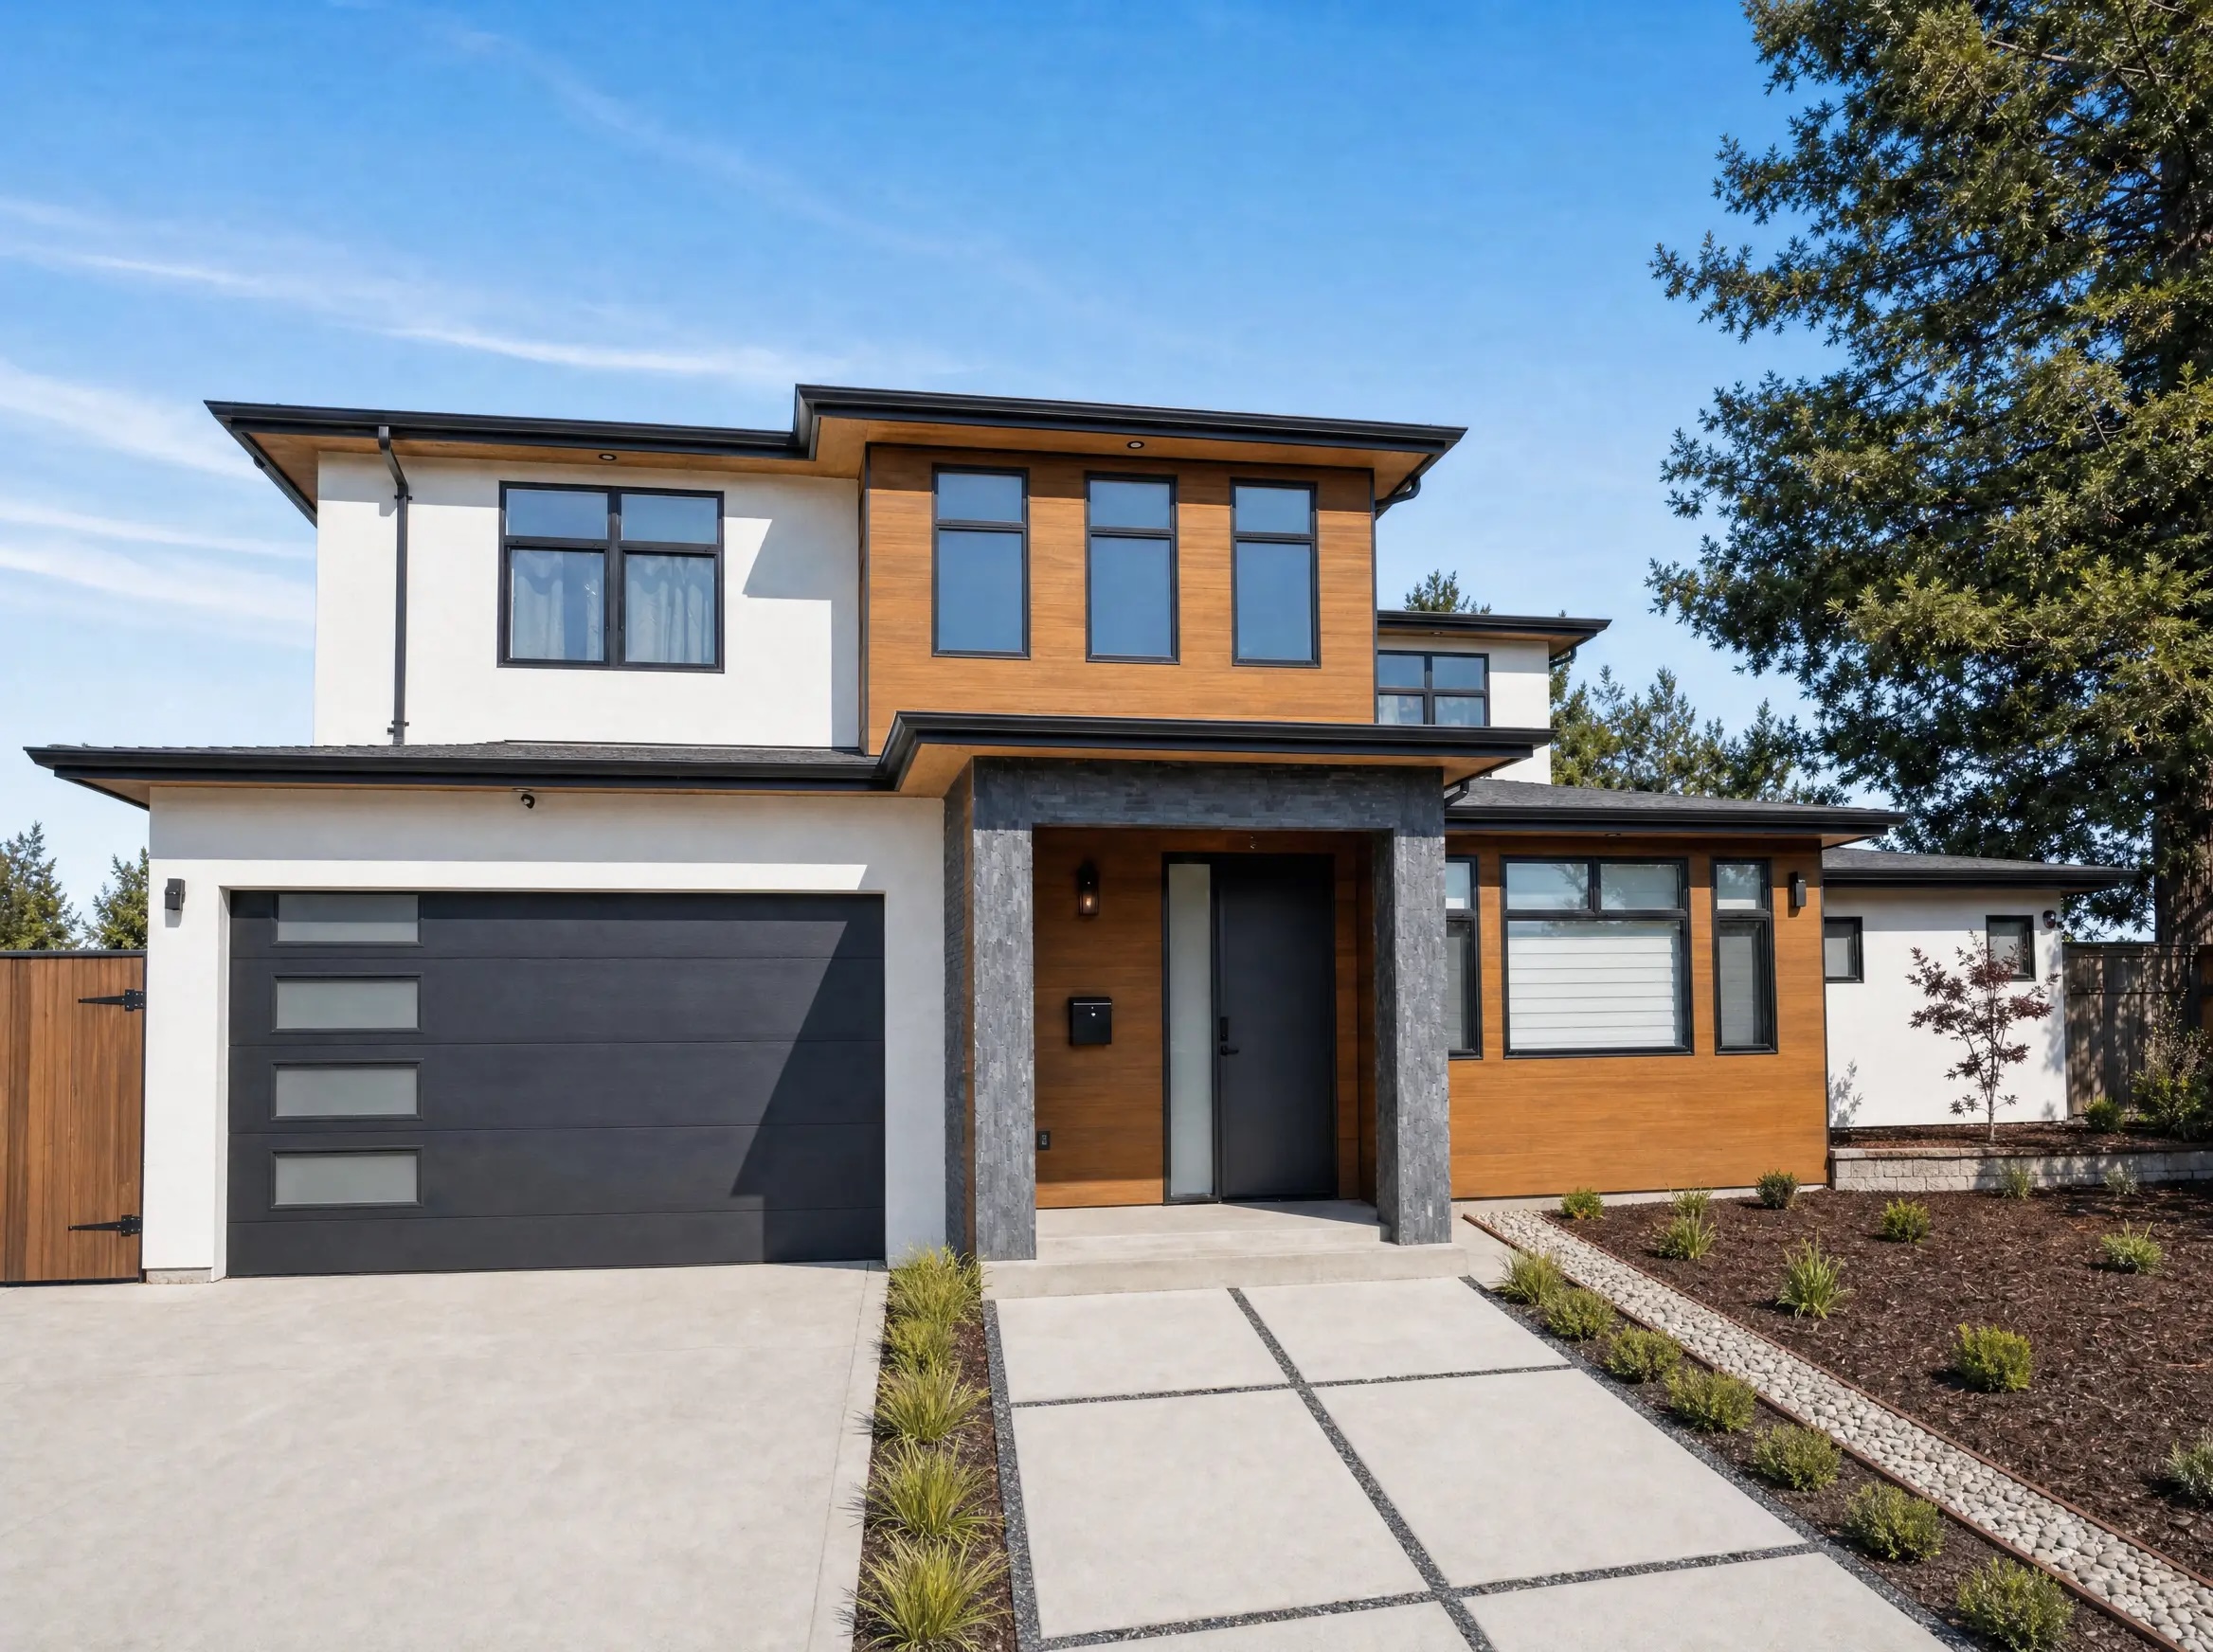
Belmont, CA · 2025
Custom Home in Belmont
A 3,065 sq ft ground-up custom home built for a growing family who wanted a place to put down roots on the Peninsula.
Explore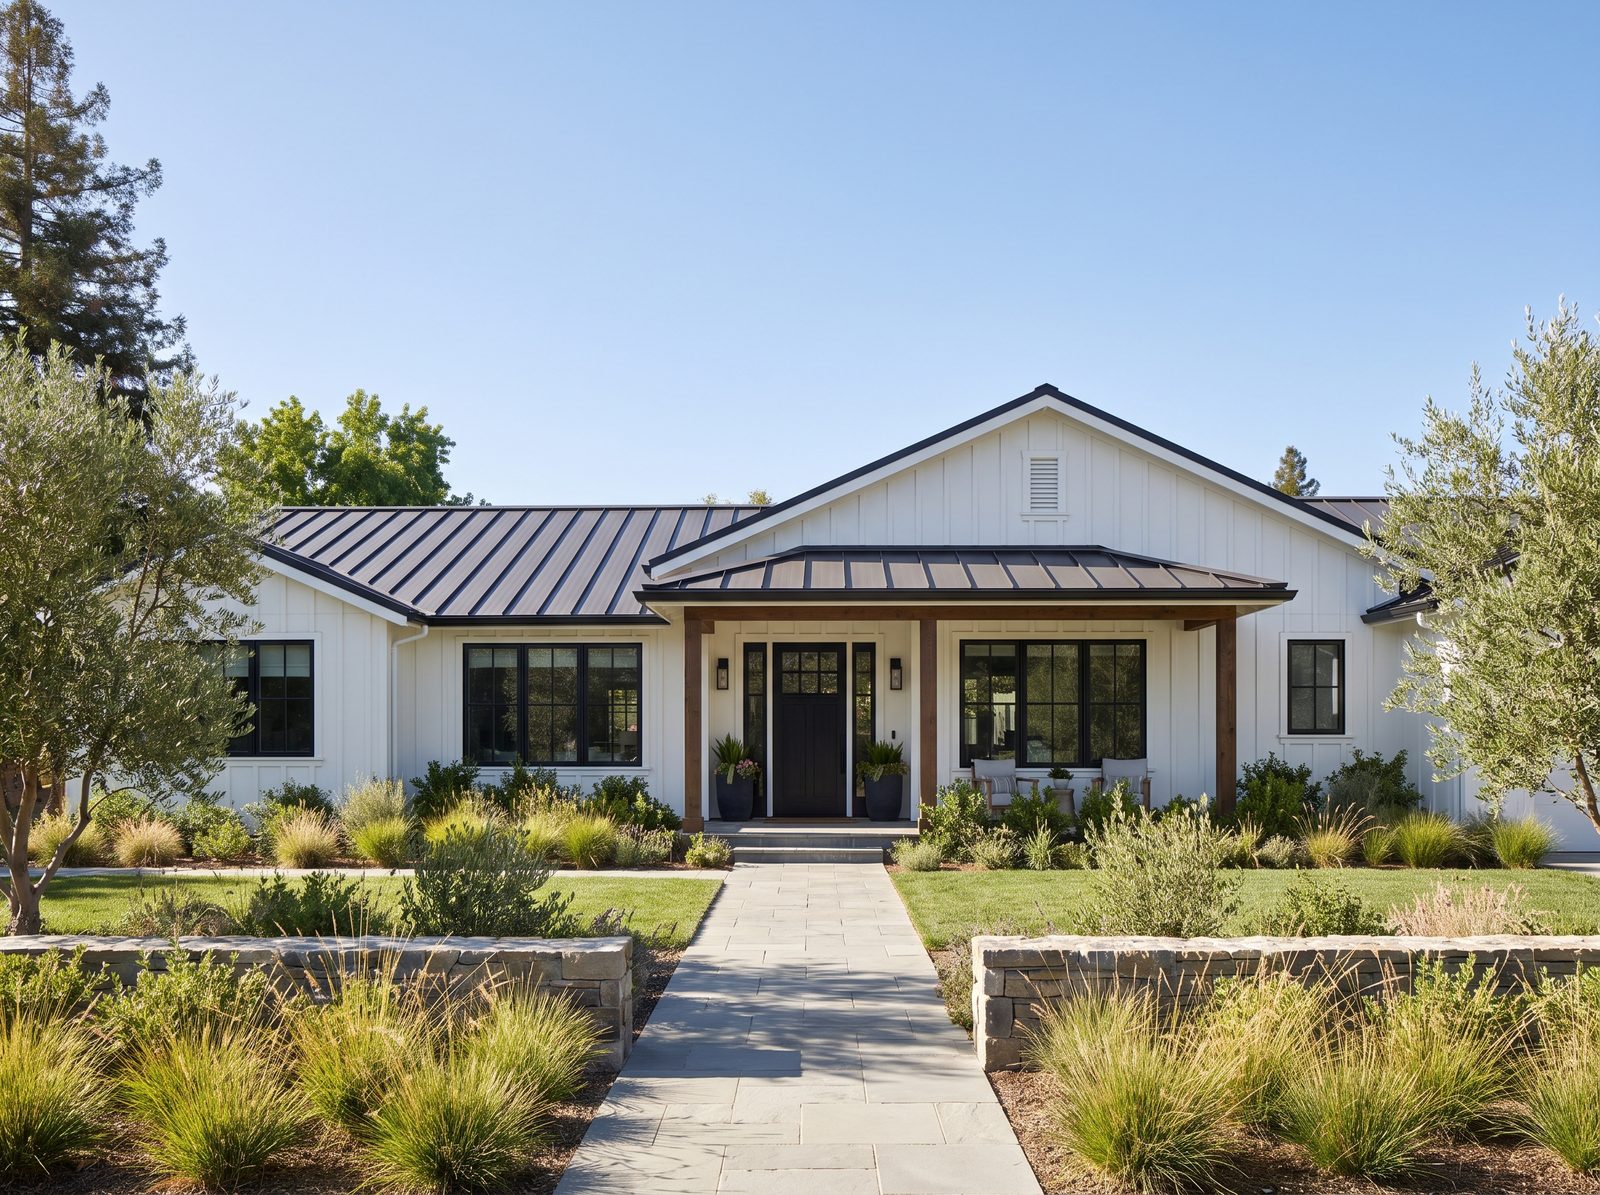
Menlo Park, CA · 2024
Whole-Home Remodel in Menlo Park
A 2,000 sq ft modern farmhouse remodel of a 1953 ranch home, opening the kitchen, dining, and living room into one great room across 4 bedrooms and 2 bathrooms.
ExploreMeet the Team
The People Behind Your Build
A deliberately small team, so the person who walks your site is the person who runs your project.

Pritesh Patel
Founder
A Bay Area resident for 20 years with a background in tech, Pritesh has been through construction projects of his own as a customer. He started Makan Builders to educate clients, manage cost and schedule proactively, and use technology to make building easier.
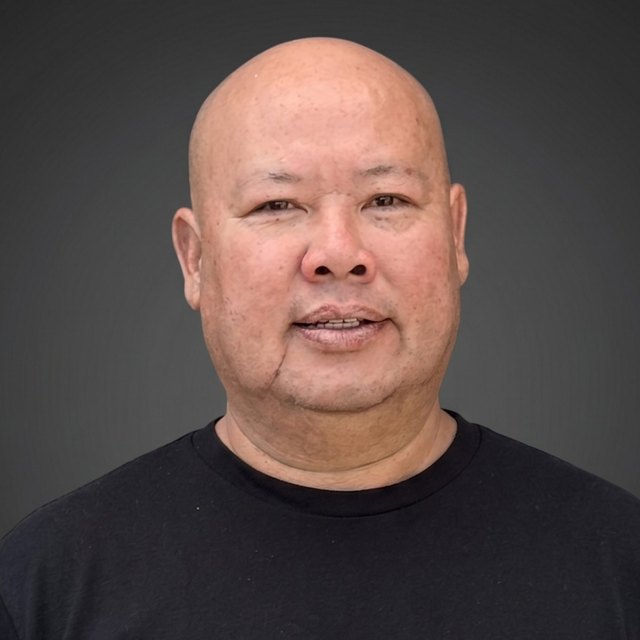
Lee
Co-Founder
Lee brings 35 years of residential and commercial construction experience. Pragmatic and detail-obsessed, he never misses a timeline and works closely with every client to deliver within their budget, from small remodels to multi-family units.
Client Stories
What It's Like to Build With Us
Custom Home · Belmont
Weekly site walks became a family ritual. The kids picked their own doorknob finishes, and the parents caught every change before it became a surprise on the final invoice.
Read the Story →Home Remodel · Menlo Park
Our job was to make sure that involvement never turned into stress: clear pricing before any wall came down, a schedule they could actually plan their lives around, and a crew that treated their home like people were still living in it, because they were.
Read the Story →ADU · Redwood City
We walked them through California's streamlined ADU rules before design even started, so they knew exactly what was buildable, and how fast, before they fell in love with a floor plan the city might not approve.
Read the Story →Service Area
Serving the SF Bay Area
Not sure if you're in range? Call 650-308-4885 and we'll tell you.
FAQ
Common Questions
Where do you build?+
We serve the SF Bay Area Peninsula, from Mountain View through Hillsborough, including Palo Alto, Menlo Park, Atherton, Redwood City, San Mateo, and the cities in between.
Do you work with our architect, or do you provide design services?+
Both. Many clients come to us with an architect already selected, and we coordinate closely with them through design and permitting. If you don't have one yet, we can recommend architects we've worked with successfully on the Peninsula.
Do you handle permits?+
Yes. We prepare and submit the permit package, respond to plan-check comments, and schedule inspections, so you aren't chasing paperwork between the city and your project.
How long does a custom home build take?+
Most ground-up custom homes we build take 10 to 14 months from permit issuance to final walkthrough, depending on size, site conditions, and city review timelines. Design and permitting before that typically adds several more months.
Can we stay in our home during a remodel?+
In most cases, yes. We phase work to keep at least part of the home livable, and we're upfront during estimating about which phases may require you to be out for a stretch.
How involved will I need to be?+
As involved as you want to be. Some clients join every weekly site walk and choose every finish; others prefer a short weekly update and a call only when a decision is needed. We adapt to you.
How do I get started?+
Fill out the form on this page or call us. We'll set up a site walk, talk through your goals and budget, and tell you plainly what's feasible before you commit to anything.
From the Blog
Guides & Insights
October 5, 2026
Home Remodel Checklist: What to Know Before You Start
A step-by-step checklist for planning a home remodel in the SF Bay Area, from setting goals and budget to permits, contracts, and the final walkthrough.
September 11, 2026
What Home Additions Add the Most Value?
Which additions tend to deliver the best return for Bay Area homeowners, from primary suites and second stories to ADUs, and how to avoid over-building for your neighborhood.
August 21, 2026
How to Stay on Budget and on Time During a Home Remodel
Nine practical habits that keep a home remodel on budget and on schedule, from locking scope early to making decisions before demolition begins.
Start Your Project
Tell Us What You're Planning
A few quick details help us come to the first conversation prepared. No pressure, no obligation.
- 1You share the basics about your project and goals.
- 2We follow up and schedule a site walk.
- 3You get a plain answer on what's feasible, and what it takes.
Prefer to talk? Call 650-308-4885.