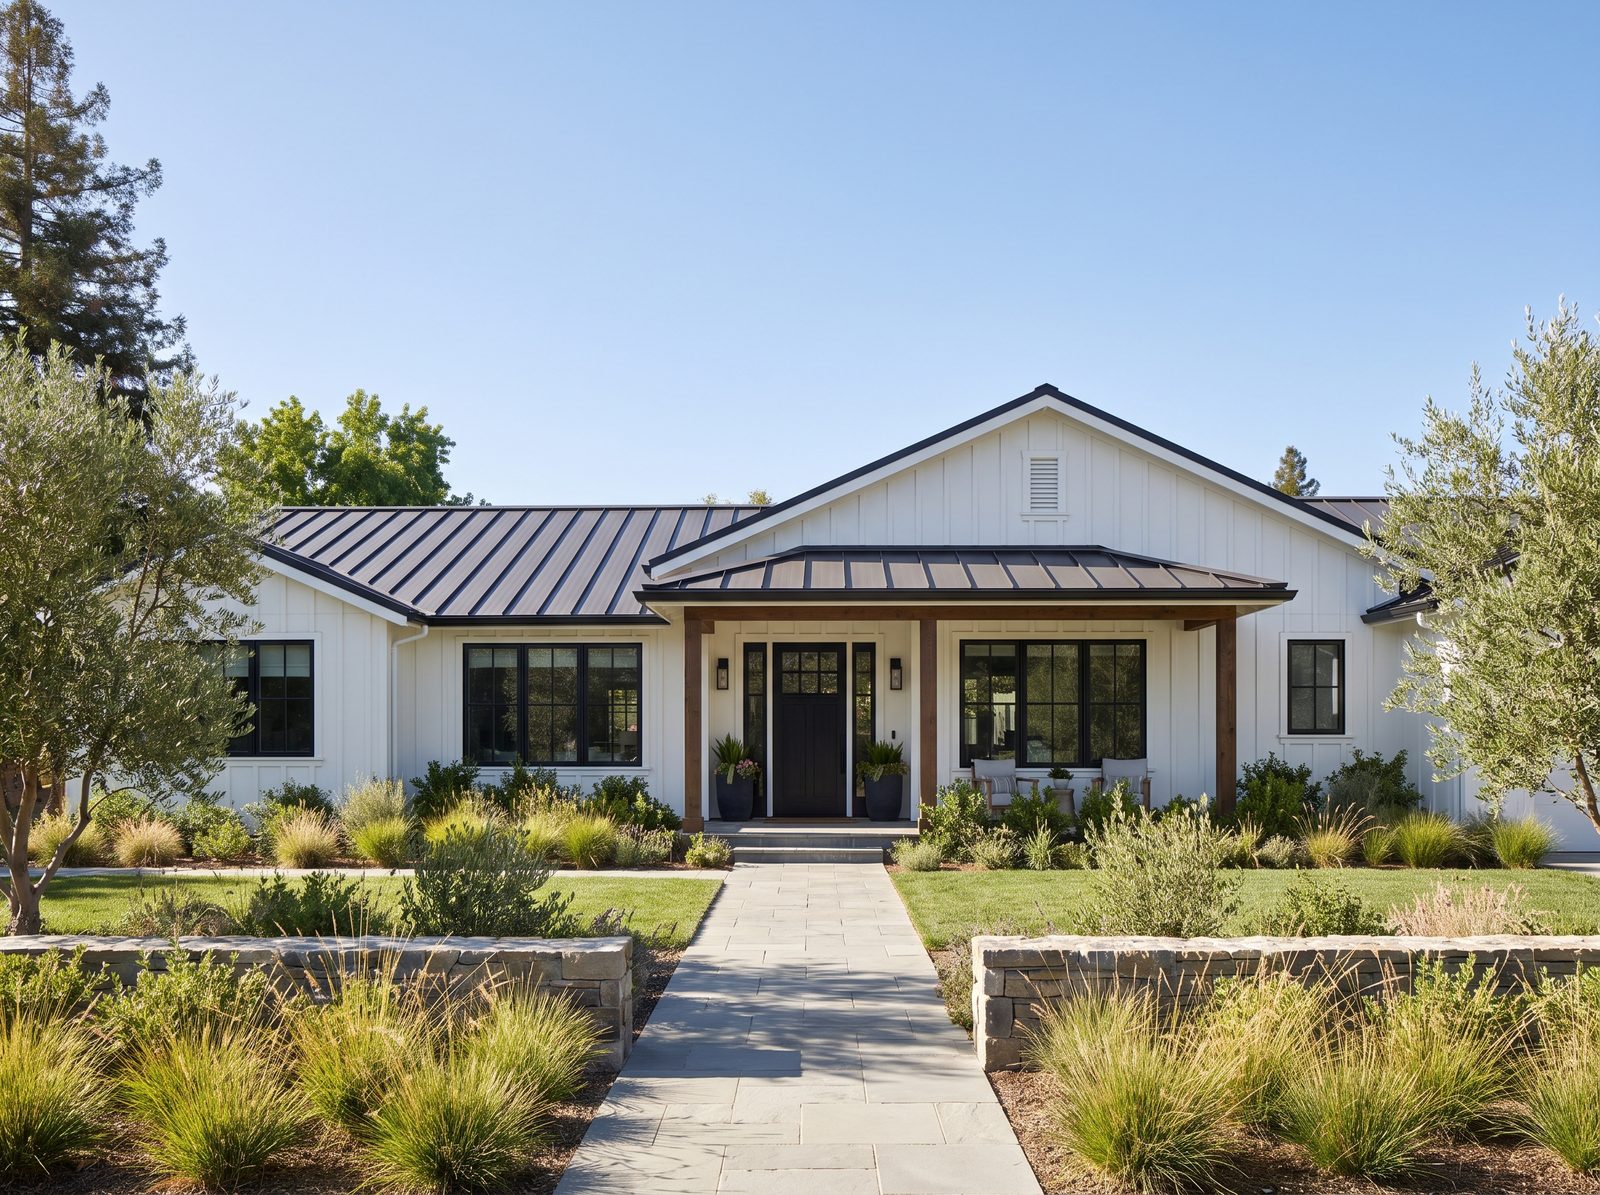
A Menlo Park couple had lived in their home for over a decade and had no interest in moving: their neighbors were close friends, their kids walked to school, and their choppy 1953 ranch floor plan was the only thing standing between them and the house they actually wanted.
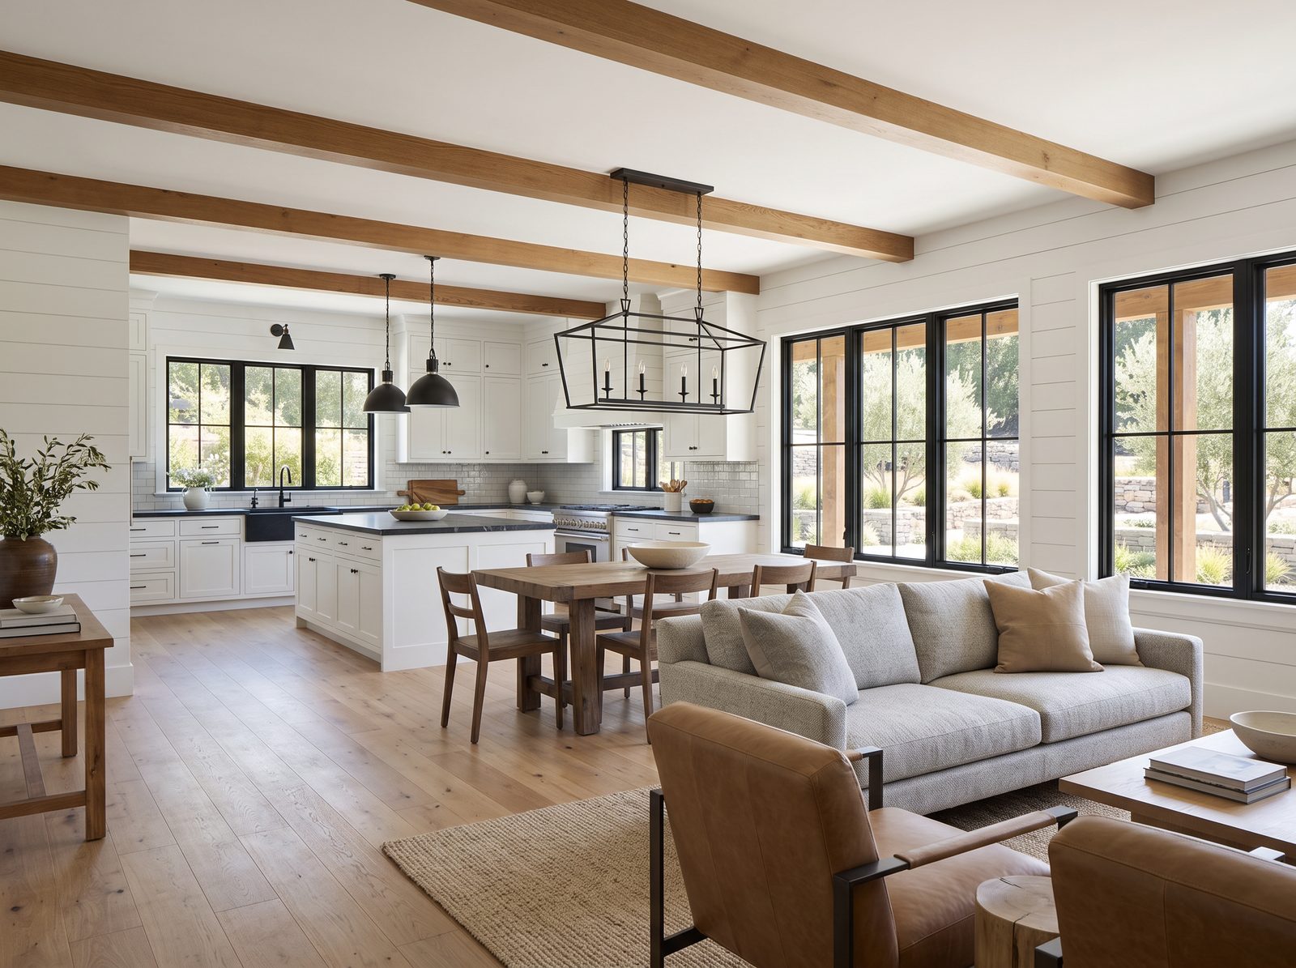
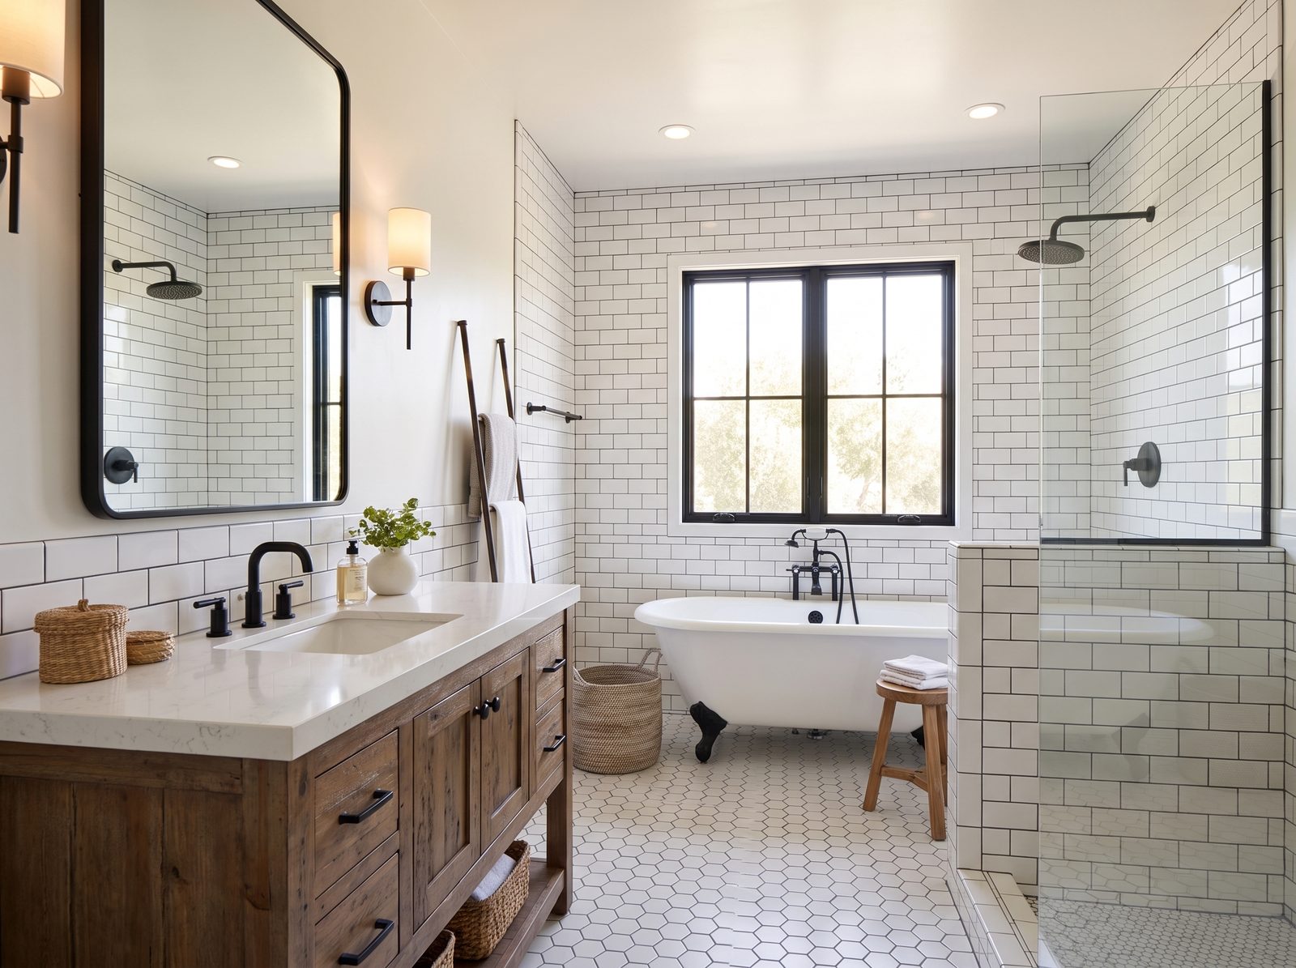
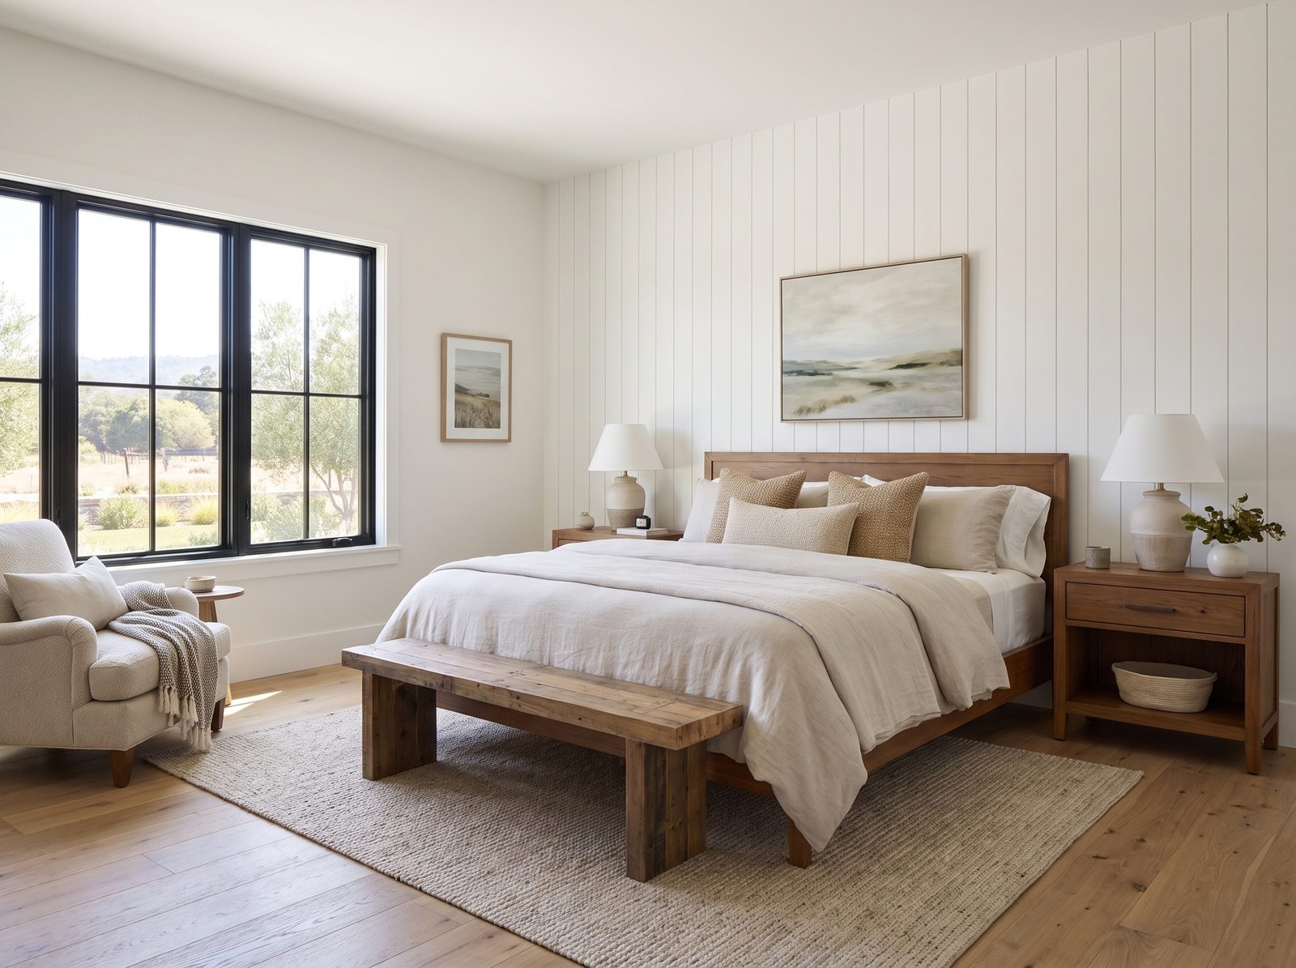
The brief was simple to say and harder to do: open up the separate kitchen, dining room, and living room into one connected great room, without losing the low-slung ranch character that made the house feel like theirs. Across the home’s 2,000 square feet, four bedrooms and two bathrooms all got a modern farmhouse refresh: white shiplap, black hardware, and warm wood tones replacing decades of dated finishes.
The couple was involved in almost every decision: countertop slabs picked out together on a Saturday morning, tile samples laid out on the kitchen table for weeks before anyone committed. Our job was to make sure that involvement never turned into stress: clear pricing before any wall came down, a schedule they could actually plan their lives around, and a crew that treated their home like people were still living in it, because they were.
They stayed through nearly the entire five-month remodel, moving between a makeshift kitchen in the garage and takeout dinners with the kids. The hardest part, they told us afterward, wasn’t the dust. It was trusting that two structural walls could come down safely. The steel beams that replaced them are the reason their kitchen island now looks out over a living room that finally fits how the family actually spends their evenings.
Photo Gallery
A Closer Look
Have a Similar Project in Mind?
We'd be glad to talk through your custom home, remodel, or addition.
Get in Touch